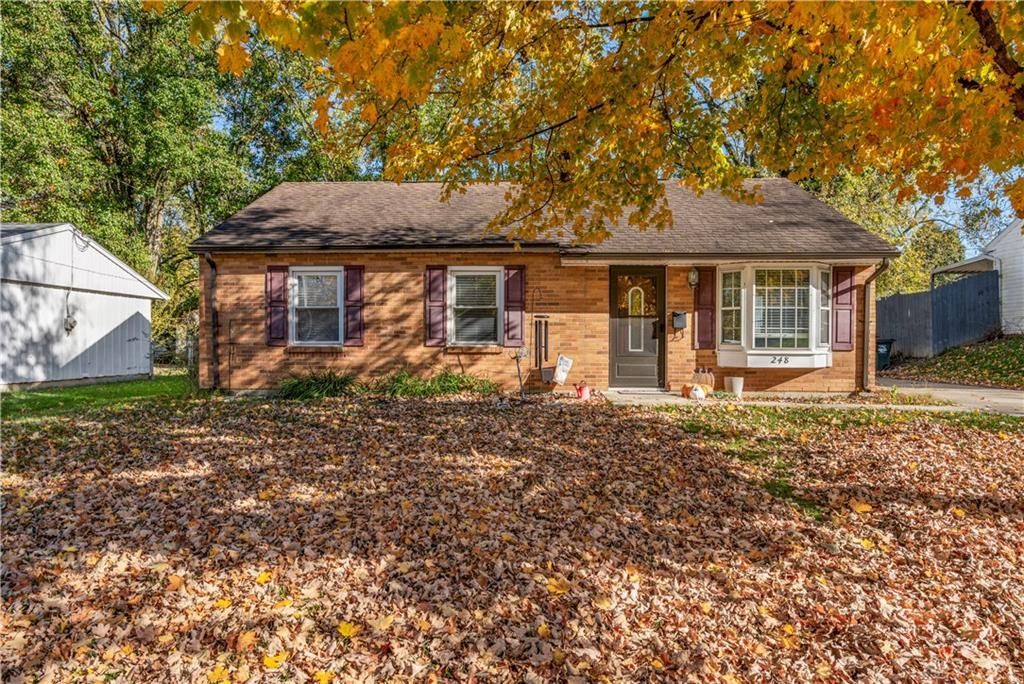

BEDS3
BATHS2 full
SQUARE FEET1,133
MLS#973027
STATUSActive
PROPERTY TYPEResidential - Single Family
SUBDIVISIONCamellia Terrace Sec 2
SCHOOLWest Carrollton
Property Description
Welcome home to this charming 3-bedroom, 2 full bathroom brick ranch offering more space than meets the eye! Step inside to find a spacious living room and a cozy family room featuring a gas fireplace, perfect for relaxing evenings at home. You'll love the many recent updates, including luxury vinyl plank flooring throughout the main living areas (2025), fresh interior paint, and new kitchen appliances (2026). Both full bathrooms were beautifully remodeled in 2025 with new vanities, tub/shower updates, and updated water supply and drain plumbing. Additional improvements include a tankless water heater and updated ceiling fans. Outside, you'll be pleasantly surprised by the spacious backyard, offering plenty of room for outdoor activities, pets, or entertaining. Tucked away in a quiet setting with a peaceful, country-like feel, this well-maintained brick ranch offers the perfect combination of comfort, updates, and space to enjoy!
Property Features
Property Type: Residential - Single Family
Cooling: Central
Fenced: Yes
Fireplaces: 1
Heating: Forced Air, Natural Gas
Lot Size: 0.17 Acres
Stories: 1.0
Taxes: $2,698
Year Built: 1967
Feature Descriptions
Appliance Features: Dishwasher, Garbage Disposal, Microwave
Basement Features: Slab
Days on Site: 1
Exterior: Brick
Fireplace. Features: Gas, One
Outside Features: Fence, Patio, Storage Shed
Utilities: 220 Volt Outlet, Public Water, Sanitary Sewer, Storm Sewer
Room Sizes
Primary Bedroom: 13 X 9 Level - Main
Bedroom: 12 X 9 Level - Main
Bedroom: 9 X 9 Level - Main
Family Room: 15 X 12 Level - Main
Living Room: 15 X 12 Level - Main
Kitchen: 11 X 11 Level - Main
Local Schools
School District: West Carrollton
Listed By / Shown By
Listed By
Agency Name: Keller Williams Community Part
Agency Phone: (937) 530-4904
Shown By
Agent Name: Patrick Pullum
Agent Phone: (234) 788-4293
Agency Title: Key Realty

Estimate Your Payment
Estimated Payment
$ 1,304.80 per month $1,026.45 Principal & Interest $224.83 Property Tax $53.52 Homeowner's Insurance
248 Cosmos Drive | MLS# 973027
This single family home located at 248 Cosmos Drive, West Carrollton, OH 45449 is currently listed for sale with an asking price of $183,500. This property was built in 1967 and has 3 bedrooms and 2 full baths with 1133 sq. ft. Cosmos Drive is located in the Camellia Terrace Sec 2 subdivision within the West Carrollton school district. Search Camellia Terrace Sec 2 real estate on www.pullumsold.net today.