
BEDS3
BATHS1 full
SQUARE FEET1,614
MLS#1898817
STATUSActive
PROPERTY TYPEResidential - Single Family
SCHOOLPreble Shawnee
Property Description
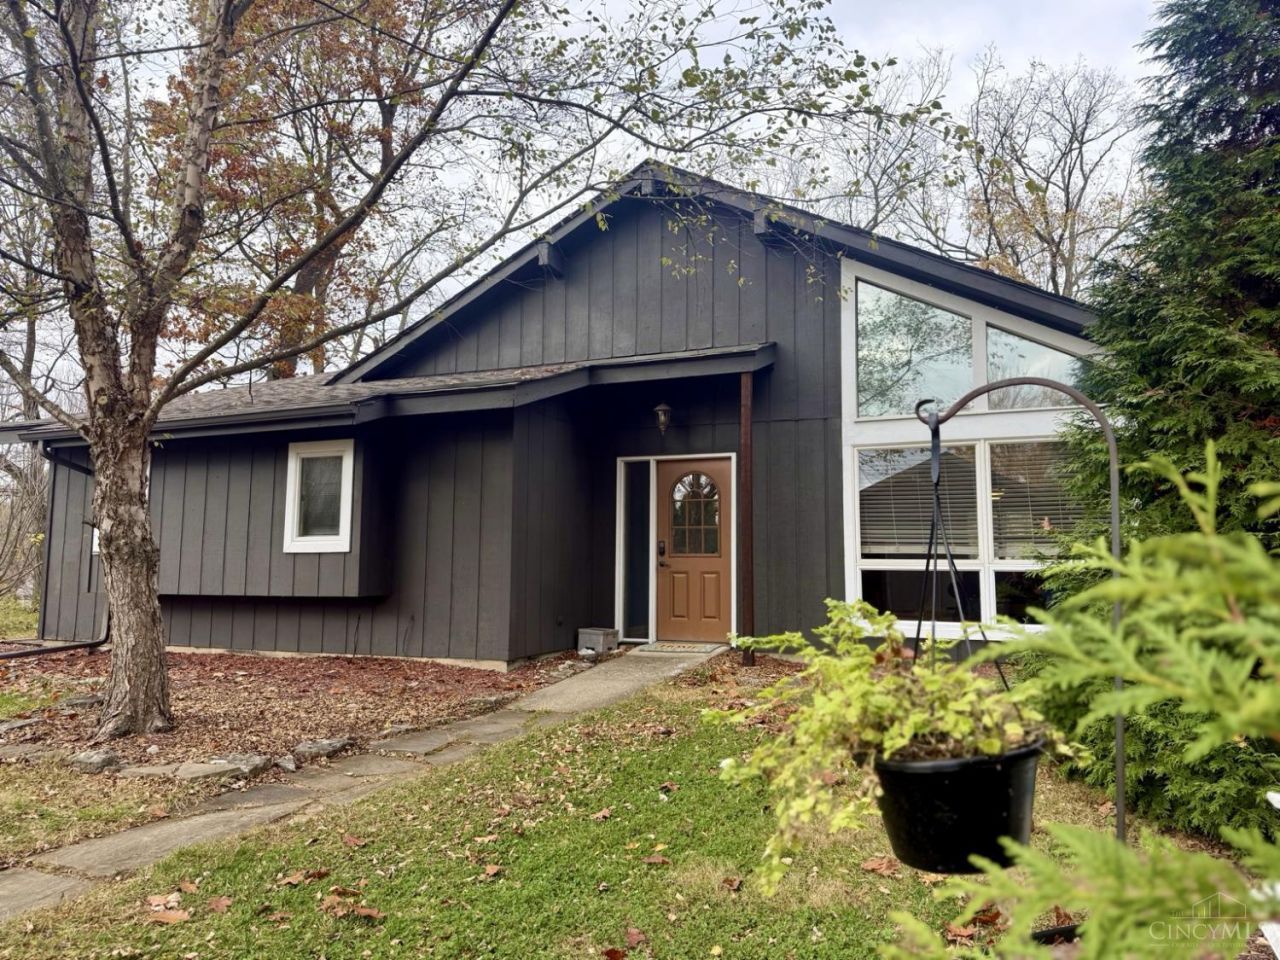
Discover lakefront living in the gated Lakengren community, centered around a scenic 230-acre lake. Situated on a waterfront lot with a private dock, this 3-bedroom, 1-bath ranch offers 1,614 square feet of comfortable single-level living. Vaulted ceilings and expansive windows bring in natural light, while the open kitchen and dining area provide a welcoming space for everyday living and entertaining. Enjoy beautiful lake views from the deck, accessible from both the kitchen and primary bedroom. A spacious detached garage with three doors provides ample parking and storage. Whether you're enjoying time on the water or unwinding on the deck, this property offers the opportunity to embrace the Lakengren lakefront lifestyle.
Property Features
Property Type: Residential - Single Family
Basement: None
Cooling: Central Air
Garage: 3
Heating: Baseboard, Electric
Home Style: Ranch
Lot Size: 0.49 Acres
Roof Type: Shingle
Stories: 1.0
Taxes: $3,752
Year Built: 1985
Amenities
Vaulted Ceiling
Feature Descriptions
Appliances: Microwave, Oven/Range, Dishwasher, Refrigerator, Dryer, Washer
Association Includes: Water, AssociationDues, Clubhouse, PlayArea, Pool, Tennis, WalkingTrails
Association Name: Lakengren POA
Days on Site: 4
Exterior: Wood Siding
Foundation: Slab
Garage/Carport: Garage Detached
Gas: Propane
HOA Fee: 86.77/Monthly
HOA Y/N: 1
Kitchen: Pantry, Walkout, Wood Cabinets
Parcel #: B45-0024-0-0-80-102-5000
Primary Bathroom: Tub w/Shower
Primary Bedroom: Walkout, Wall-to-Wall Carpet
Rooms Total: 8
Sewer: Public Sewer
Special View Info: Lake/Pond
Tax Abatement: No
Water: Public
Water Heater: Electric
Window Features: Casement
Room Sizes
Primary Bedroom: 13 X 15 Level - 1
Bedroom 2: 12 X 13 Level - 1
Bedroom 3: 20 X 13 Level - 1
Dining Room: 13 X 13 Level - 1
Entry: 7 X 7 Level - 1
Family Room: 13 X 19 Level - 1
Laundry Room: 9 X 6 Level - 1
Local Schools
School District: Preble Shawnee
Listed By / Shown By
Listed By
Agency Name: Lohmiller Real Estate
Agent Name: Heather Holland
Agency Phone: 513-371-5468

Shown By
Agent Name: Patrick Pullum
Agent Phone: (234) 788-4293
Agency Title: Key Realty

Estimate Your Payment
Estimated Payment
$ 2,602.08 per month $2,175.96 Principal & Interest $312.67 Property Tax $113.46 Homeowner's Insurance
250 W Lakengren Drive | MLS# 1898817
This single family home located at 250 W Lakengren Drive, Lakengren, OH 45320 is currently listed for sale with an asking price of $389,000. This property was built in 1985 and has 3 bedrooms and 1 full baths with 1614 sq. ft. W Lakengren Drive is located within the Preble Shawnee school district. Search Lakengren real estate on www.pullumsold.net today.