
BEDS3
BATHS1 full 1 partial
SQUARE FEET1,630
MLS#973047
STATUSActive
PROPERTY TYPEResidential - Single Family
SUBDIVISIONCity-Moraine Rev
SCHOOLWest Carrollton
Property Description
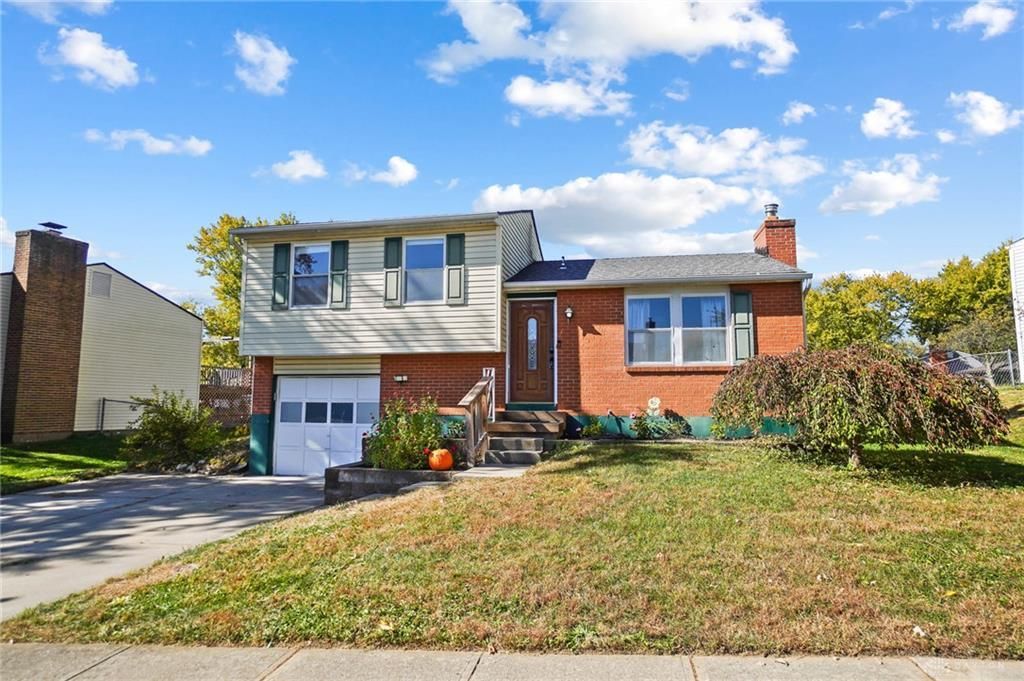
Welcome to this inviting 3-bedroom, 1.5-bath home offering 1,440 square feet of living space, nestled on a peaceful street near a cul-de-sac. Step inside to discover new flooring throughout the main level, creating a fresh and welcoming feel. The kitchen features sleek dark cabinetry and stainless steel appliances, flowing into the living area for everyday living and entertaining. Upstairs, you’ll find three comfortable bedrooms and an updated full bathroom. The finished lower level provides even more flexibility, offering the perfect space for a recreation room, home office, media room, or additional entertaining area. Step outside to enjoy the fully fenced backyard, offering plenty of room for outdoor activities, pets, or relaxing evenings. A storage shed adds extra convenience, while the attached garage provides protected parking and additional storage. With some modern updates, and versatile living spaces, this well-maintained home has so much to offer. Schedule your private showing today and see all the possibilities for yourself!
Property Features
Property Type: Residential - Single Family
Basement: Yes
Cooling: Central
Fenced: Yes
Garage: 1 car attached
Heating: Electric, Natural Gas
Lot Size: 0.17 Acres
Taxes: $2,770
Year Built: 1975
Feature Descriptions
Appliance Features: Dishwasher, Microwave, Range, Refrigerator, Wall Oven
Basement Features: Finished, Full
Exterior: Aluminum
Garage Features: 1 Car, Attached
Lot Dimensions: 69x128x47x126
Outside Features: Fence
Utilities: Natural Gas, Public Water, Sanitary Sewer
Room Sizes
Entry Room: 4 X 3 Level - Main
Kitchen: 11 X 8 Level - Main
Bedroom: 12 X 8 Level - Second
Living Room: 14 X 14 Level - Main
Primary Bedroom: 11 X 10 Level - Second
Utility Room: 9 X 6 Level - Lower Level
Dining Room: 9 X 9 Level - Main
Bedroom: 8 X 9 Level - Second
Rec Room: 22 X 16 Level - Lower Level/Quad
Local Schools
School District: West Carrollton
Listed By / Shown By
Listed By
Agency Name: CENTURY 21 The Gene Group
Agency Phone: (937) 203-8180
Shown By
Agent Name: Patrick Pullum
Agent Phone: (234) 788-4293
Agency Title: Key Realty

Estimate Your Payment
Estimated Payment
$ 1,437.34 per month $1,146.71 Principal & Interest $230.83 Property Tax $59.79 Homeowner's Insurance
251 Wiesen Lane | MLS# 973047
This single family home located at 251 Wiesen Lane, Dayton, OH 45439 is currently listed for sale with an asking price of $205,000. This property was built in 1975 and has 3 bedrooms and 1 full and 1 partial baths with 1630 sq. ft. Wiesen Lane is located in the City-Moraine Rev subdivision within the West Carrollton school district. Search City-Moraine Rev real estate on www.pullumsold.net today.