
BEDS4
BATHS2 full
SQUARE FEET1,881
MLS#972941
STATUSActive
PROPERTY TYPEResidential - Single Family
SUBDIVISIONSpring Valley
SCHOOLWest Carrollton
Property Description
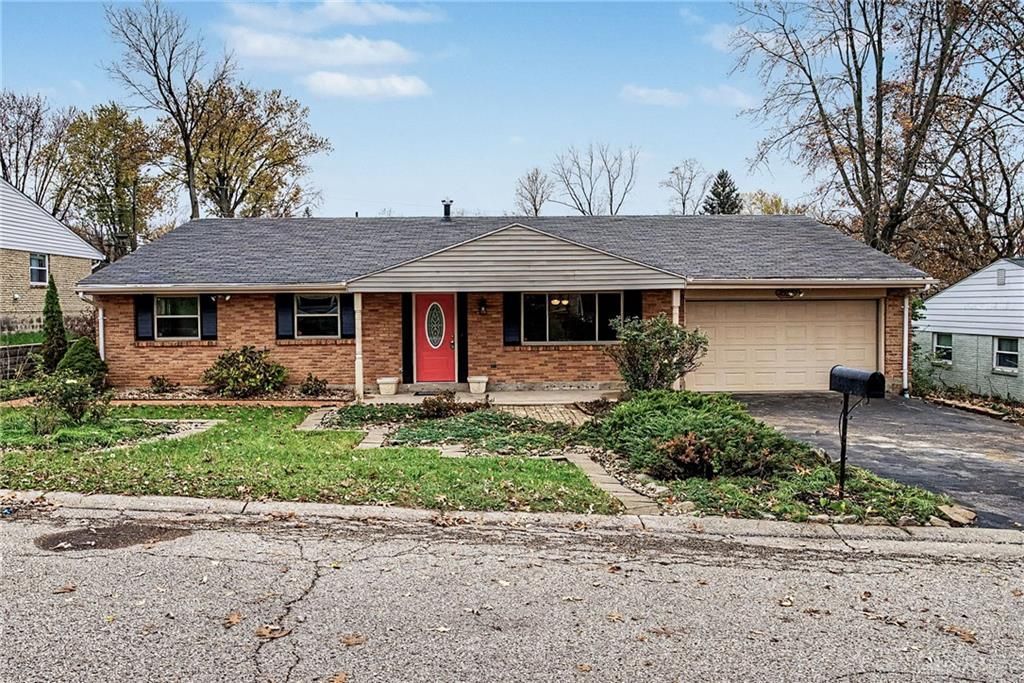
Some homes feel like they’re waiting to welcome someone new, and 2536 Marigold Dr. is ready for its next chapter. This spacious brick ranch offers the comfort of easy, single story living, an open floor plan, and room to gather, unwind, and make memories. With four bedrooms, two full baths, and 1,881 square feet, there’s space to settle in and make it your own.Fresh paint throughout and new carpet in the primary bedroom and living room give the home a refreshed feel. Outside, the fenced backyard offers a two car garage, a nice size shed stocked with useful property upkeep items, all of which convey, and a four person hot tub that stays with the home.There’s a garden here with a story of its own. Once beautiful, it’s now waiting for someone to bring it back to life, perhaps with favorite flowers, a quiet place to sit, or a little room to grow something new.With shopping, groceries, restaurants, and I 75 less than five minutes away, everyday errands and commuting are close at hand. For added peace of mind, the seller is offering a $700 credit toward a home warranty. This property is being sold as part of an estate. Come see the possibilities and imagine the next chapter taking root here.
Property Features
Property Type: Residential - Single Family
Cooling: Central, Whole House Fan
Fenced: Yes
Garage: 2 car attached
Heating: Forced Air, Natural Gas
Lot Size: 0.24 Acres
Stories: 1.0
Year Built: 1968
Feature Descriptions
Appliance Features: Cooktop, Range, Refrigerator
Basement Features: Slab
Days on Site: 1
Exterior: Brick
Fireplace. Features: Stove, Woodburning
Garage Features: 2 Car, Attached
Lot Dimensions: Of record
Outside Features: Fence, Storage Shed
Utilities: 220 Volt Outlet, Natural Gas, Public Water, Sanitary Sewer
Room Sizes
Kitchen: 13 X 14 Level - Main
Family Room: 18 X 14 Level - Main
Dining Room: 15 X 6 Level - Main
Living Room: 12 X 16 Level - Main
Other: 14 X 14 Level - Main
Primary Bedroom: 12 X 14 Level - Main
Bedroom: 8 X 10 Level - Main
Bedroom: 12 X 11 Level - Main
Bedroom: 9 X 11 Level - Main
Laundry: 5 X 5 Level - Main
Utility Room: 3 X 5 Level - Main
Local Schools
School District: West Carrollton
Listed By / Shown By
Listed By
Agency Name: eXp Realty
Agency Phone: (866) 212-4991
Shown By
Agent Name: Patrick Pullum
Agent Phone: (234) 788-4293
Agency Title: Key Realty

Estimate Your Payment
Estimated Payment
$ 1,470.76 per month $1,397.87 Principal & Interest $0.00 Property Tax (data not provided by mls) $72.89 Homeowner's Insurance
2536 Marigold Drive | MLS# 972941
This single family home located at 2536 Marigold Drive, West Carrollton, OH 45449 is currently listed for sale with an asking price of $249,900. This property was built in 1968 and has 4 bedrooms and 2 full baths with 1881 sq. ft. Marigold Drive is located in the Spring Valley subdivision within the West Carrollton school district. Search Spring Valley real estate on www.pullumsold.net today.