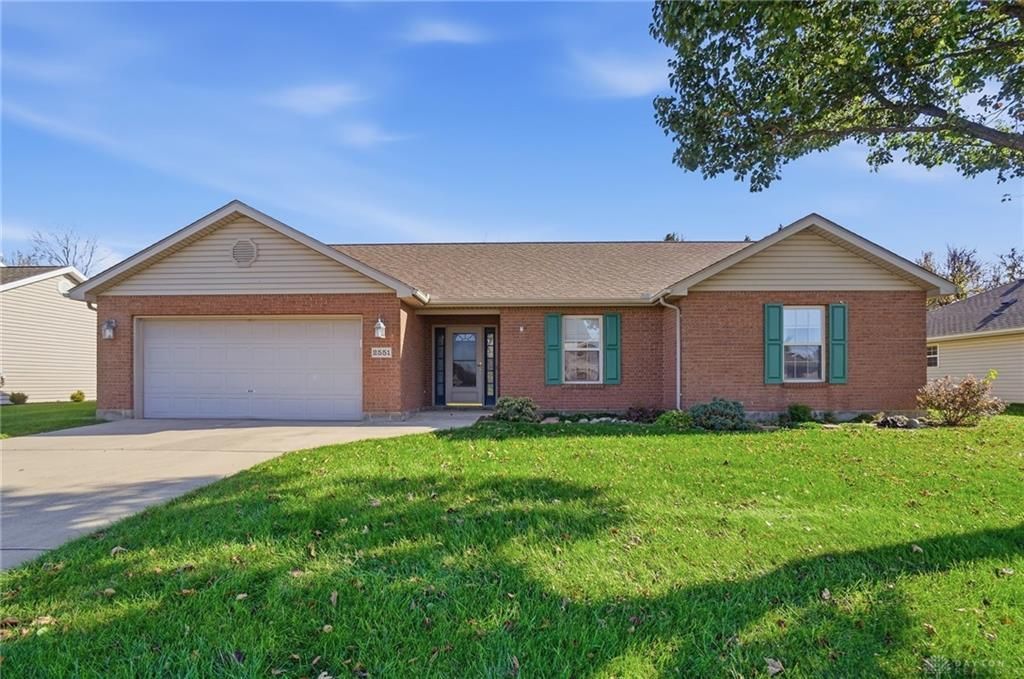

BEDS3
BATHS2 full
SQUARE FEET1,688
MLS#972950
STATUSActive
PROPERTY TYPEResidential - Single Family
SUBDIVISIONKensington 07
SCHOOLTroy
Property Description
Welcome to this 3-bedroom, 2-bath ranch home featuring a spacious great room with vaulted ceilings, a gas fireplace, and skylights that fill the space with natural light. The eat-in kitchen offers a comfortable setting for everyday meals, while the enclosed patio/sunroom provides additional space to relax and enjoy the outdoors. A desirable split-bedroom floor plan offers added privacy, with the primary suite situated separately and featuring a walk-in closet. Step outside to enjoy the private backyard, complete with a paver patio that creates the perfect setting for outdoor entertaining or relaxing. An attached shed provides convenient additional space for all your storage needs. Roof and HVAC new in 2025! A wonderful opportunity to enjoy comfortable, easy one-level living!
Property Features
Property Type: Residential - Single Family
Cooling: Central
Fireplaces: 1
Garage: 2 car attached
Heating: Forced Air, Natural Gas
Lot Size: 0.23 Acres
Stories: 1.0
Taxes: $2,476
Year Built: 2002
Feature Descriptions
Appliance Features: Dishwasher, Dryer, Microwave, Range, Refrigerator, Washer
Basement Features: Slab
Days on Site: 2
Exterior: Brick
Fireplace. Features: Gas, One
Garage Features: 2 Car, Attached, Opener
Outside Features: Patio, Storage Shed
Utilities: 220 Volt Outlet, Natural Gas, Public Water, Sanitary Sewer
Room Sizes
Entry Room: 10 X 7 Level - Main
Great Room: 20 X 21 Level - Main
Eat In Kitchen: 21 X 13 Level - Main
Primary Bedroom: 15 X 15 Level - Main
Laundry: 6 X 11 Level - Main
Bedroom: 11 X 11 Level - Main
Bedroom: 12 X 11 Level - Main
Enclosed Porch: 13 X 12 Level - Main
Local Schools
School District: Troy
Listed By / Shown By
Listed By
Agency Name: Keller Williams Home Town Rlty
Agency Phone: (937) 890-9111
Shown By
Agent Name: Patrick Pullum
Agent Phone: (234) 788-4293
Agency Title: Key Realty

Estimate Your Payment
Estimated Payment
$ 2,030.80 per month $1,734.05 Principal & Interest $206.33 Property Tax $90.42 Homeowner's Insurance
2551 Huntington Drive | MLS# 972950
This single family home located at 2551 Huntington Drive, Troy, OH 45373 is currently listed for sale with an asking price of $310,000. This property was built in 2002 and has 3 bedrooms and 2 full baths with 1688 sq. ft. Huntington Drive is located in the Kensington 07 subdivision within the Troy school district. Search Kensington 07 real estate on www.pullumsold.net today.