
BEDS4
BATHS3 full 1 partial
SQUARE FEET5,643
MLS#1896897
STATUSActive
PROPERTY TYPEResidential - Single Family
SCHOOLSpringboro Community
Property Description
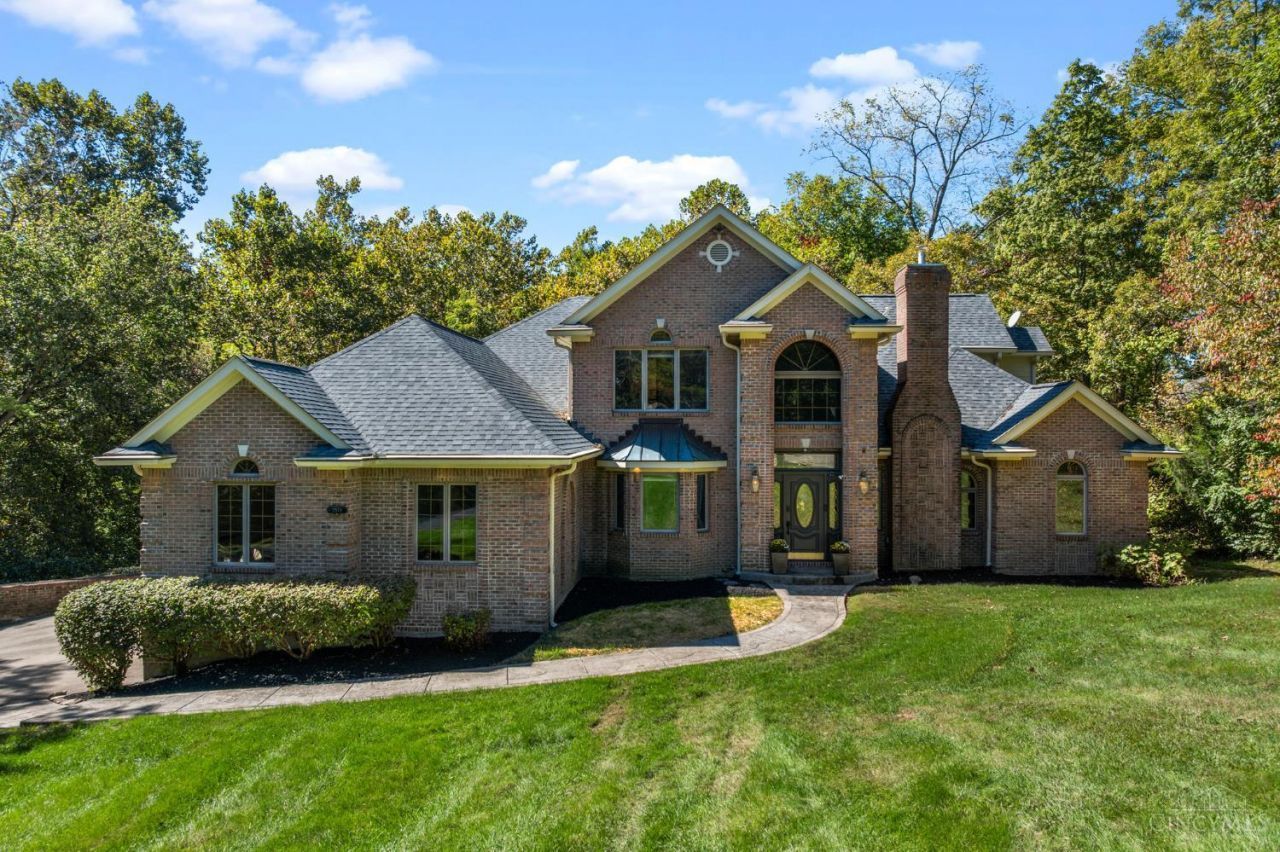
Space, privacy, and the chance to make it your own. On 1.89 wooded acres on a cul-de-sac in Pine Brook Estates, this brick two-story is ready for your vision, with the roof replaced in 2022. Potential for multi-generational living. An 18-foot entry leads to a front office with bay window and built-ins, a living room with a gas fireplace, and a dining room opening to the deck. The kitchen offers granite counters, an island cooktop, wall oven, and pantry, open to a vaulted family room with skylights and a second gas fireplace. The first-floor Primary Suite features a vaulted ceiling, deck access, jetted tub, double sinks, and two walk-in closets. Upstairs: a loft, two bedrooms, and a full bath. The finished walkout lower level adds a rec room, wet bar, bedroom with full bath, bonus room, and workshop. 3-car attached garage. Springboro Schools.
Property Features
Property Type: Residential - Single Family
Basement: Yes
Basement: Full
Cooling: Central Air
Fireplaces: 2
Garage: 3
Heating: Natural Gas
Home Style: Transitional
Lot Size: 1.89 Acres
Roof Type: Shingle
Stories: 2.0
Taxes: $8,792
Year Built: 1995
Amenities
9Ft + Ceiling
Natural Woodwork
Tray Ceiling
Vaulted Ceiling
Irrigation/Sprinklers
Feature Descriptions
Appliances: Built-In Oven, Microwave, Dishwasher, Refrigerator, Gas Cooktop
Basement Fatures: Storage Room, Finished - Full, Walkout
Days on Site: 8
Exterior: Brick
Family Room: Built-ins/Bookcases, Open Concept, Skylight(s), Fireplace
Fireplace Features: Gas
Flex Rooms: Bonus Room, Game Room, Workshop, Kitchen (Second)
Foundation: Poured
Garage/Carport: Oversized, Garage Attached, Side
Gas: Natural
Kitchen: Marble/Granite/Slate, Pantry, Planning Desk, Counter Bar, Tile Floor, Island, Wood Cabinets
Mechanical Systems: Central Vacuum, Sump Pump, Garage Door Opener
Parcel #: 0817376002
Parking: Driveway
Primary Bathroom: Shower, Double Vanity, Tile Floor, Jetted Tub, Window Treatment
Primary Bedroom: Bath Adjoins, Skylight(s), Vaulted Ceiling, Custom Closet Organizer, Walk-in Closet, Deck Adjoins, Walkout, Dual Closet, Wood Floor
Rooms Total: 16
Sewer: Septic Tank
Special View Info: Woods
SQFT Basement: 2000
Study: Built-ins/Bookcases, Closet, Dry/Wet Bar, Window Treatment
Tax Abatement: No
Water: Public
Water Heater: Gas
Window Features: Casement, Wood
Room Sizes
Primary Bedroom: 18 X 24 Level - 1
Bedroom 2: 13 X 13 Level - 2
Bedroom 3: 18 X 12 Level - 2
Bedroom 4: 18 X 14 Level - Basement
Breakfast Room: 12 X 17 Level - 1
Dining Room: 11 X 14 Level - 1
Entry: 8 X 19 Level - 1
Family Room: 12 X 14 Level - 1
Living Room: 11 X 13 Level - 1
Laundry Room: 12 X 14 Level - 1
Recreation Room: 37 X 37 Level - Basement
Study/Den: 13 X 10 Level - 1
Local Schools
School District: Springboro Community
Listed By / Shown By
Listed By
Agency Name: Keller Williams Community Part
Agent Name: Mark Rosko
Agency Phone: 937-530-4904

Shown By
Agent Name: Patrick Pullum
Agent Phone: (234) 788-4293
Agency Title: Key Realty

Estimate Your Payment
Estimated Payment
$ 5,258.53 per month $4,301.57 Principal & Interest $732.67 Property Tax $224.29 Homeowner's Insurance
2578 Pinebrook Lane | MLS# 1896897
This single family home located at 2578 Pinebrook Lane, Clearcreek Township, OH 45066 is currently listed for sale with an asking price of $769,000. This property was built in 1995 and has 4 bedrooms and 3 full and 1 partial baths with 5643 sq. ft. Pinebrook Lane is located within the Springboro Community school district. Search Clearcreek Township real estate on www.pullumsold.net today.