
BEDS3
BATHS2 full
SQUARE FEET1,042
MLS#1900112
STATUSActive
PROPERTY TYPEResidential - Single Family
SCHOOLCincinnati
Property Description
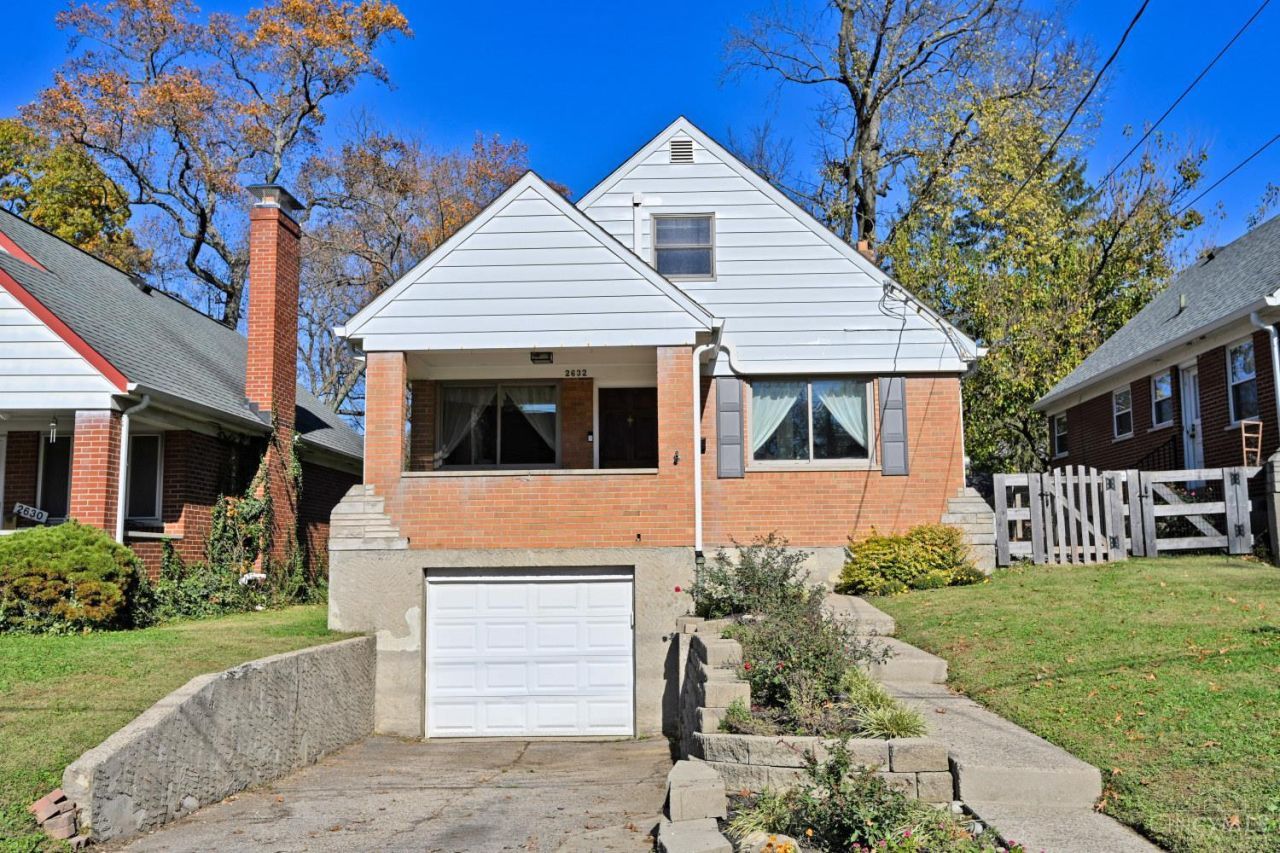
Adorable Cape just blocks away from the Pleasant Ridge shopping district. Beautiful hardwood floors throughout the main level, including the 2 main level bedrooms. An expansive primary suite with a full bath, skylight and newer LVP flooring upstairs. Butcher block countertops in the kitchen. A partially finished LL that includes a 4th bedroom or office. Beautiful front landscaping. Cozy front porch for coffee or wine. If you are looking in the area, don't pass this one up! Agent related to Seller.
Property Features
Property Type: Residential - Single Family
Basement: Yes
Basement: Full
Cooling: Central Air, Mini-Split
Garage: 1
Heating: Forced Air, Gas
Home Style: Cape Cod
Lot Size: 0.09 Acres
Roof Type: Shingle
Stories: 1.5
Taxes: $3,896
Year Built: 1955
Amenities
Multi Panel Doors
Skylight(s)
Feature Descriptions
Access: City Street
Appliances: Oven/Range, Dishwasher, Refrigerator, Dryer, Washer
Basement Fatures: Finished - Partial
Exterior: Aluminum Siding, Brick
Fencing: Wood, Metal
Foundation: Block
Garage/Carport: Built in, Front
Gas: Natural
Kitchen: Tile Floor, Wood Cabinets
Lot Dimensions: 35x110
Mechanical Systems: Garage Door Opener
Miscellaneous: Busline Near
Other Structures: Shed
Parcel #: 528-0003-0384-00
Parking: On Street, Driveway
Primary Bathroom: Tile Floor, Tub w/Shower
Primary Bedroom: Bath Adjoins, Skylight(s), Walk-in Closet, Window Treatments
Rooms Total: 6
Sewer: Public Sewer
SQFT Basement: 931
Tax Abatement: No
Water: Public
Water Heater: Gas
Window Features: Insulated, Vinyl
Room Sizes
Primary Bedroom: 15 X 13 Level - 2
Dining Room: 12 X 8 Level - 1
Living Room: 18 X 11 Level - 1
Local Schools
School District: Cincinnati
Listed By / Shown By
Listed By
Agency Name: Comey & Shepherd
Agent Name: Richie Hill
Agency Phone: 513-891-4444

Shown By
Agent Name: Patrick Pullum
Agent Phone: (234) 788-4293
Agency Title: Key Realty

Estimate Your Payment
Estimated Payment
$ 1,884.29 per month $1,482.33 Principal & Interest $324.67 Property Tax $77.29 Homeowner's Insurance
2632 Bremont Avenue | MLS# 1900112
This single family home located at 2632 Bremont Avenue, Cincinnati, OH 45237 is currently listed for sale with an asking price of $265,000. This property was built in 1955 and has 3 bedrooms and 2 full baths with 1042 sq. ft. Bremont Avenue is located within the Cincinnati school district. Search Cincinnati real estate on www.pullumsold.net today.