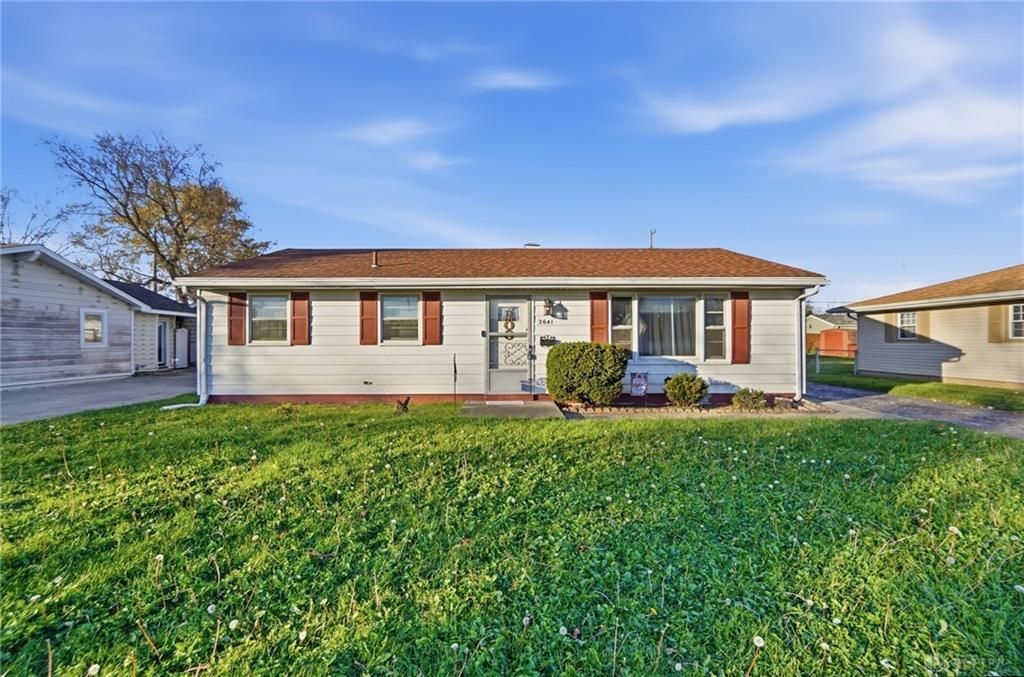

BEDS3
BATHS2 full
SQUARE FEET1,297
MLS#972934
STATUSActive
PROPERTY TYPEResidential - Single Family
SUBDIVISIONNorthridge Acres
SCHOOLNorthridge
Property Description
"Welcome to 2641 Onaota Avenue! This charming ranch offers over 1,297 square feet of living space with 3 bedrooms, 2 full bathrooms, and a versatile bonus room that provides plenty of possibilities! Currently used as a dining room, this additional space could easily serve as a home office, nursery, or flex space to fit your needs. The eat-in kitchen offers a comfortable place to gather, while the home's functional layout provides opportunities to make it your own. A new roof was installed in 2019, offering an added bonus! Step outside and enjoy the 10x15 enclosed back porch, covered patio, and spacious backyard, perfect for relaxing, entertaining, or outdoor activities. Located in Harrison Township within the Northridge School District, this home offers plenty of potential and is ready for its next chapter. Come take a look and imagine the possibilities!"
Property Features
Property Type: Residential - Single Family
Cooling: Central
Garage: 1
Heating: Baseboard, Natural Gas
Lot Size: 0.17 Acres
Stories: 1.0
Taxes: $2,030
Year Built: 1957
Feature Descriptions
Appliance Features: Refrigerator
Basement Features: Slab
Days on Site: 3
Exterior: Frame
Garage Features: 1 Car
Lot Dimensions: 7488 SQFT
Outside Features: Porch
Room Sizes
Living Room: 21 X 13 Level - Main
Primary Bedroom: 16 X 11 Level - Main
Bedroom: 12 X 9 Level - Main
Bedroom: 12 X 10 Level - Main
Eat In Kitchen: 17 X 11 Level - Main
Bonus Room: 10 X 9 Level - Main
Enclosed Porch: 13 X 10 Level - Main
Local Schools
School District: Northridge
Listed By / Shown By
Listed By
Agency Name: Coldwell Banker Heritage
Agency Phone: (937) 890-2200
Shown By
Agent Name: Patrick Pullum
Agent Phone: (234) 788-4293
Agency Title: Key Realty

Estimate Your Payment
Estimated Payment
$ 993.12 per month $783.12 Principal & Interest $169.17 Property Tax $40.83 Homeowner's Insurance
2641 Onaota Avenue | MLS# 972934
This single family home located at 2641 Onaota Avenue, Harrison Township, OH 45414 is currently listed for sale with an asking price of $140,000. This property was built in 1957 and has 3 bedrooms and 2 full baths with 1297 sq. ft. Onaota Avenue is located in the Northridge Acres subdivision within the Northridge school district. Search Northridge Acres real estate on www.pullumsold.net today.