
BEDS3
BATHS2 full
SQUARE FEET1,735
MLS#10015067
STATUSActive
PROPERTY TYPEResidential - Single Family
SUBDIVISIONRaintree
SCHOOLWashington Local
Property Description
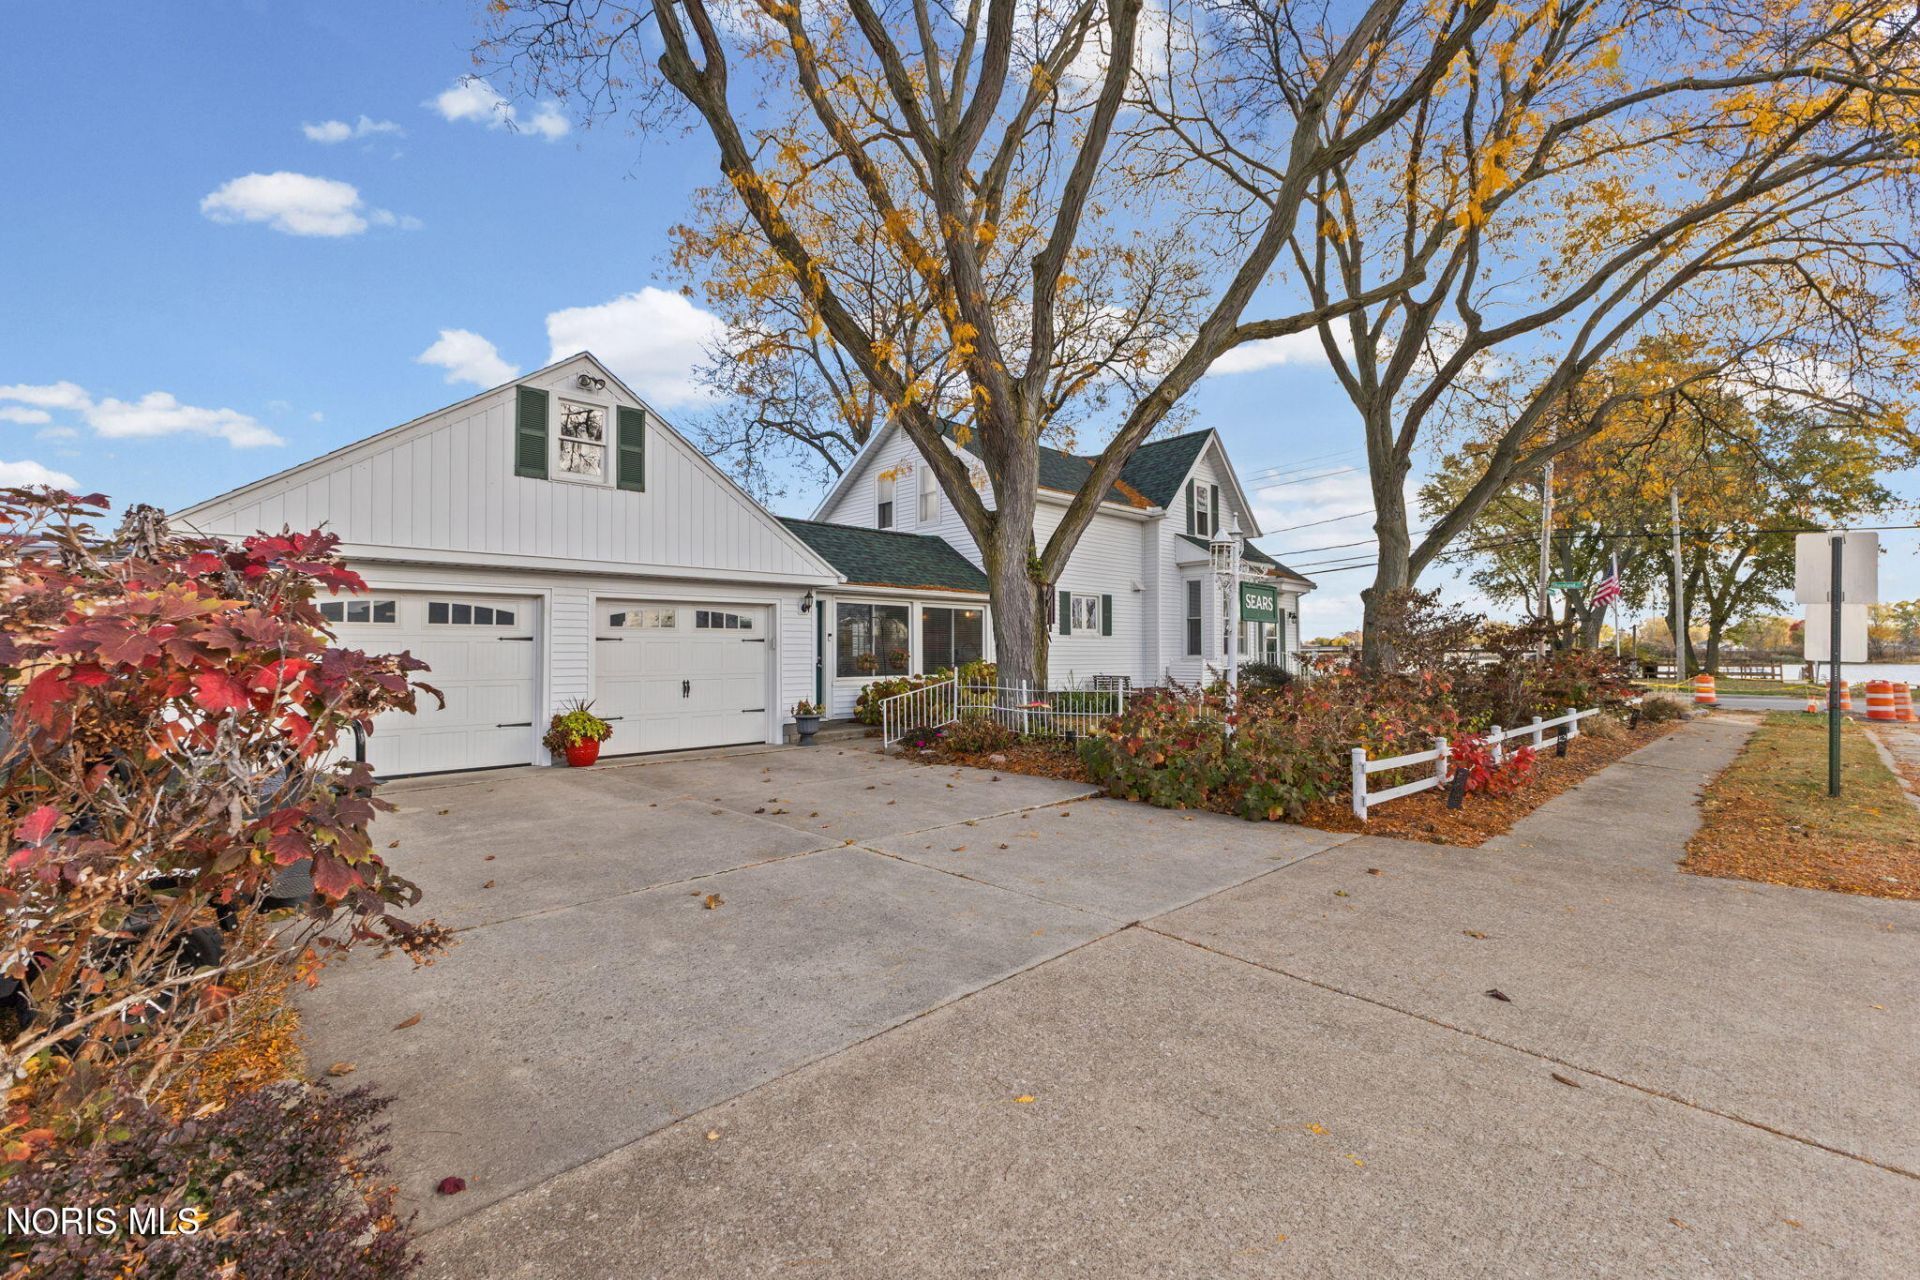
Beautifully blended historic character with thoughtful updates. This charming **3 - bedroom waterfront home** offers the perfect combination of comfort, style, and waterside living. The inviting primary bedroom suite provides a relaxing private retreat, while a full bath on the main floor adds convenience for family and guests. The updated kitchen and spacious 2.5 - car garage enhance the home's appeal. Enjoy added peace of mind with a **new roof and siding installed in 2024**. Step outside to the large patio area and unwind in the hot tub, perfect for relaxing after a day on the water. Just across the street, enjoy the oversized, completely rebuilt deck - an ideal spot for entertaining, gathering with friends, or simply soaking in the beautiful water views. Boating enthusiasts will love the lengthy dock with a boat lift, making it easy to enjoy all that waterfront living has to offer. As the evenings cool, cozy up to the wood-burning fireplace and take in the peaceful surroundings. This unique property combines historic charm, modern updates, and exceptional outdoor living to create the waterfront lifestyle you've been dreaming of!
Property Features
Property Type: Residential - Single Family
Basement: Block
Cooling: Central Air
Fireplaces: 1
Garage: 2.5 car attached
Heating: Forced Air, Natural Gas
Home Style: Early American
Lot Size: 0.38 Acres
Roof Type: Shingle
Stories: 2.0
Year Built: 1887
Amenities
Spa/Hot Tub
Walk-In Closet(s)
Feature Descriptions
Appliances: Dishwasher, Microwave, Water Heater, Disposal, Dryer, Electric Oven, Electric Range, Electric Range Connection, Refrigerator, Washer
Days on Site: 23
Exterior: Vinyl Siding
Fireplace: Family Room, Wood Burning
Flooring: Carpet, Tile, Hardwood
Laundry: Inside, Main Level
Lot: Landscaped
Lot Dimensions: 75 FF
Other Equipment: Sump Pump
Parcel#: 83-19981
Parking: Concrete, Attached Garage, Driveway, Garage Door Opener
Parking Notes: Concrete, Attached Garage, Driveway, Garage Door Open
Sewer: Public Sewer, Sanitary Sewer
Special View Info: Water
Utilities: Electricity Connected, Natural Gas Connected, Sewer Connected, Water Connected
Water: Public
Water Features: River
Room Sizes
Bonus Room: Level - Upper
Primary Bedroom 1: Level - Main
Bedroom 2: Level - Upper
Bedroom 3: Level - Upper
Dining Room: Level - Main
Kitchen: Level - Main
Family Room: Level - Main
Den: Level - Main
Laundry: Level - Main
Local Schools
High School: Whitmer
Middle School: Whitmer Middle School
Elementary School: Shoreland
School District: Washington Local
Listed By / Shown By
Listed By
Agency Name: The Danberry Co
Agency Phone: 419-531-4431
Shown By
Agent Name: Patrick Pullum
Agent Phone: (234) 788-4293
Agency Title: Key Realty

Estimate Your Payment
Estimated Payment
$ 2,647.83 per month $2,516.61 Principal & Interest $0.00 Property Tax (data not provided by mls) $131.22 Homeowner's Insurance
2655 Shoreland Avenue | MLS# 10015067
This single family home located at 2655 Shoreland Avenue, Toledo, OH 43611 is currently listed for sale with an asking price of $449,900. This property was built in 1887 and has 3 bedrooms and 2 full baths with 1735 sq. ft. Shoreland Avenue is located in the Raintree subdivision within the Washington Local school district. Search Raintree real estate on www.pullumsold.net today.