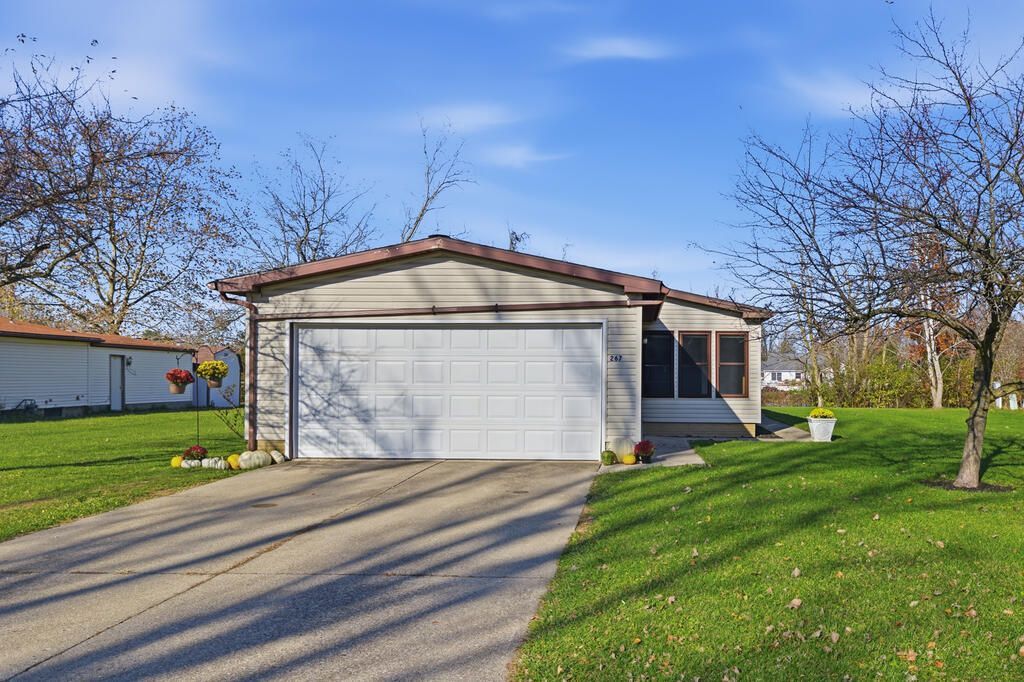

BEDS3
BATHS2 full
SQUARE FEET1,584
MLS#20101493
STATUSActive
PROPERTY TYPEResidential - Single Family - Manufactured
SCHOOLKeystone
Property Description
This move-in ready home offers spacious living areas, tasteful updates, and plenty of natural light throughout. Step inside to find beautiful wood-look flooring, neutral finishes, and a spacious living room featuring a striking fireplace that adds character. The eat-in kitchen offers abundant cabinet and counter space, a center island, and a functional layout that flows into the adjoining living and dining rooms. Large windows bring in plenty of natural light, creating a bright and welcoming atmosphere. The spacious primary bedroom features double doors leading into a private bathroom complete with a double-sink vanity, updated fixtures, and a tub/shower combination. An additional full bathroom features a walk-in shower and modern finishes. Beyond the home, Pheasant Run offers plenty of opportunities for recreation and entertainment! Enjoy the local golf course, fishing, a park and playground with a basketball court, and The Run Grille & Bar. This one has plenty to offer!
Property Features
Property Type: Residential - Single Family - Manufactured
Basement: None
Cooling: Central Air
Fireplaces: 1
Garage: 2 car attached
Heating: Forced Air
Lot Size: 0.19 Acres
Roof Type: Composition
Stories: 1.0
Taxes: $1,889
Year Built: 1989
Feature Descriptions
Additional Structures: None
Appliances: Dishwasher, Dryer, Electric Range, Refrigerator, Washer
Carport Spaces: 2
Covered Spaces: 4
Days on Site: 1
Exterior: Vinyl Siding
Exterior: None
Financing: Cash, Conventional, FHA, USDA Loan, VA Loan
Fireplace: See Remarks
Fireplace Y/N: Yes
Flooring: Luxury Vinyl
Frontage: 80
Garage Y/N: Yes
HOA Y/N: Yes
Interior: None, Dining Room, Eat-in Kitchen, Living Room, Main Level Primary Bedroom, Primary Bedroom with Bath
Lot: None
Lot Dimensions: Lot#267 60.06 x 105.00 & LOT#266 20.27 x 105.00
Parcel #: 1500099106013
Parking: Concrete, Attached, Garage
Parking Total: 4
Patio/Porch: None
Rooms Total: 6
Sewer: Public Sewer
Structure Type: Manufactured House
Water: Public
Room Sizes
Primary Bedroom: 12.92 X 12.08 Level - Main
Bedroom 2: 15.83 X 15.33 Level - Main
Bedroom 3: 11.25 X 10.67 Level - Main
Dining Room: 13.42 X 9.17 Level - Main
Kitchen: 21.92 X 12.92 Level - Main
Living Room: 17.25 X 12.92 Level - Main
Local Schools
School District: Keystone
Listed By / Shown By
Listed By
Agency Name: RE/MAX Crossroads Properties
Agent Name: Cornerstone Reserve Group
Agency Phone: 440-846-0077

Shown By
Agent Name: Patrick Pullum
Agent Phone: (234) 788-4293
Agency Title: Key Realty

Estimate Your Payment
Estimated Payment
$ 1,246.21 per month $1,034.84 Principal & Interest $157.42 Property Tax $53.96 Homeowner's Insurance
267 Stable Dr. | MLS# 20101493
This single family home located at 267 Stable Dr., Lagrange, OH 44090 is currently listed for sale with an asking price of $184,999. This property was built in 1989 and has 3 bedrooms and 2 full baths with 1584 sq. ft. Stable Dr. is located within the Keystone school district. Search Lagrange real estate on www.pullumsold.net today.