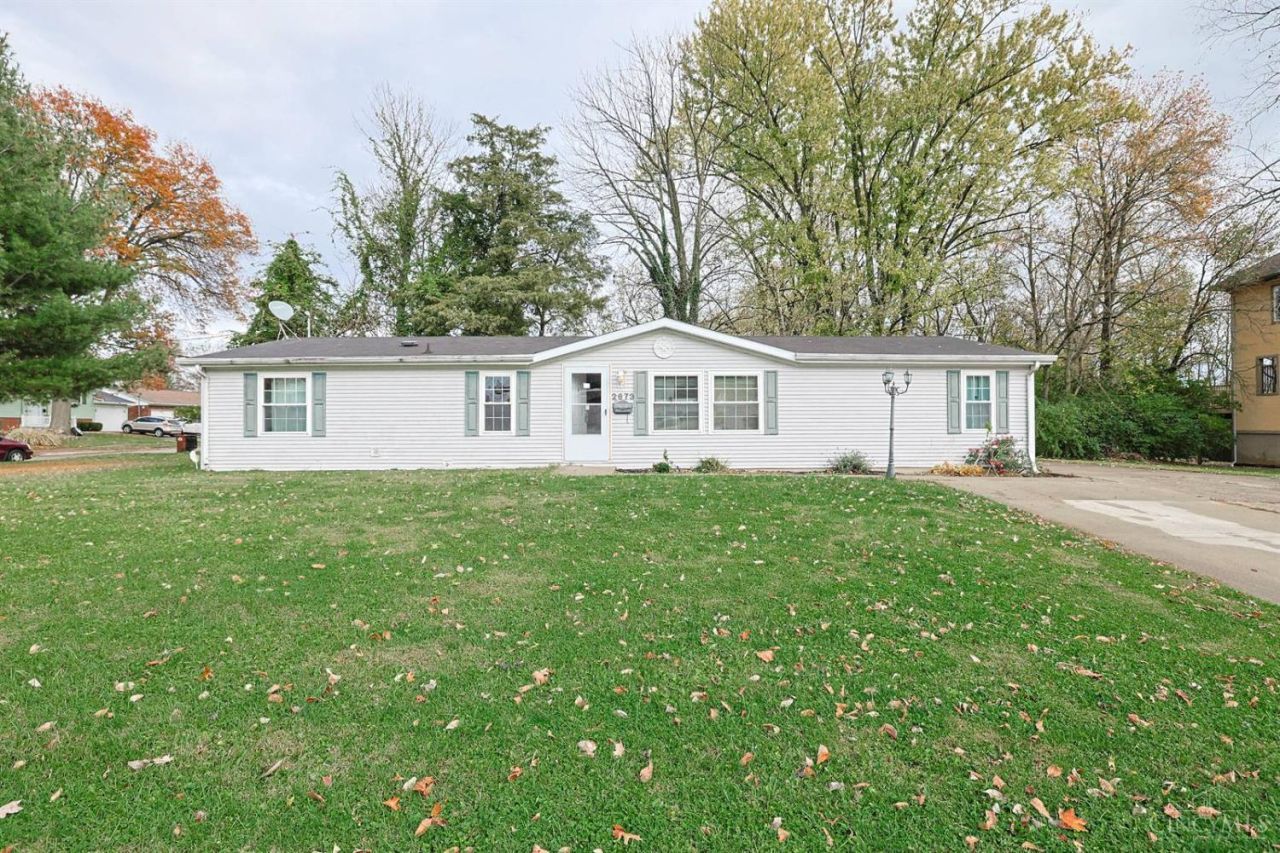

BEDS4
BATHS2 full
SQUARE FEET1,647
MLS#1900138
STATUSActive
PROPERTY TYPEResidential - Single Family
SUBDIVISIONColerain
SCHOOLMount Healthy S
Property Description
This charming 4-bedroom, 2-full-bath home offers over 1,647 square feet of living space and presents a wonderful opportunity to make it your own. Nestled in an established neighborhood, you'll enjoy convenient access to highways, shopping, dining, and everyday amenities. The spacious primary bedroom features a private en-suite bathroom complete with both a shower and soaking tub. Fresh paint and new carpeting provide a clean, move-in-ready feel, while the open floor plan offers endless possibilities to create the perfect space for your lifestyle. Whether you're a first-time homebuyer or looking for your next investment opportunity, this home is full of potential and ready for your personal touch. Property is being sold as-is.
Property Features
Property Type: Residential - Single Family
Basement: Crawl
Cooling: Central Air
Fireplaces: 1
Heating: Gas
Home Style: Other
Lot Size: 0.20 Acres
Roof Type: Shingle
Stories: 1.0
Taxes: $3,698
Year Built: 2001
Feature Descriptions
Access: City Street
Appliances: Oven/Range, Refrigerator
Exterior: Vinyl Siding
Fencing: Privacy
Fireplace Features: Electric
Foundation: Slab
Gas: Natural
Parcel #: 5100053033200
Parking: Driveway
Primary Bathroom: Shower, Jetted Tub
Primary Bedroom: Bath Adjoins
Public Transportation: Metro
Rooms Total: 8
Sewer: Public Sewer
Tax Abatement: No
Water: Public
Water Heater: Electric
Window Features: Aluminum
Room Sizes
Primary Bedroom: 15 X 13 Level - 1
Bedroom 2: 12 X 9 Level - 1
Bedroom 3: 13 X 10 Level - 1
Bedroom 4: 13 X 10 Level - 1
Breakfast Room: 13 X 9 Level - 1
Family Room: 13 X 12 Level - 1
Living Room: 18 X 13 Level - 1
Laundry Room: 9 X 7 Level - 1
Local Schools
School District: Mount Healthy S
Listed By / Shown By
Listed By
Agency Name: Sibcy Cline, Inc.
Agent Name: Varna Harrison
Agency Phone: 513-777-8100

Shown By
Agent Name: Patrick Pullum
Agent Phone: (234) 788-4293
Agency Title: Key Realty

Estimate Your Payment
Estimated Payment
$ 1,632.38 per month $1,258.59 Principal & Interest $308.17 Property Tax $65.63 Homeowner's Insurance
2673 Cornwall Drive | MLS# 1900138
This single family home located at 2673 Cornwall Drive, Cincinnati, OH 45231 is currently listed for sale with an asking price of $225,000. This property was built in 2001 and has 4 bedrooms and 2 full baths with 1647 sq. ft. Cornwall Drive is located in the Colerain subdivision within the Mount Healthy S school district. Search Colerain real estate on www.pullumsold.net today.