
BEDS2
BATHS2 full 1 partial
SQUARE FEET2,271
MLS#10015885
STATUSActive
PROPERTY TYPEResidential - Condominium
SCHOOLSylvania
Property Description
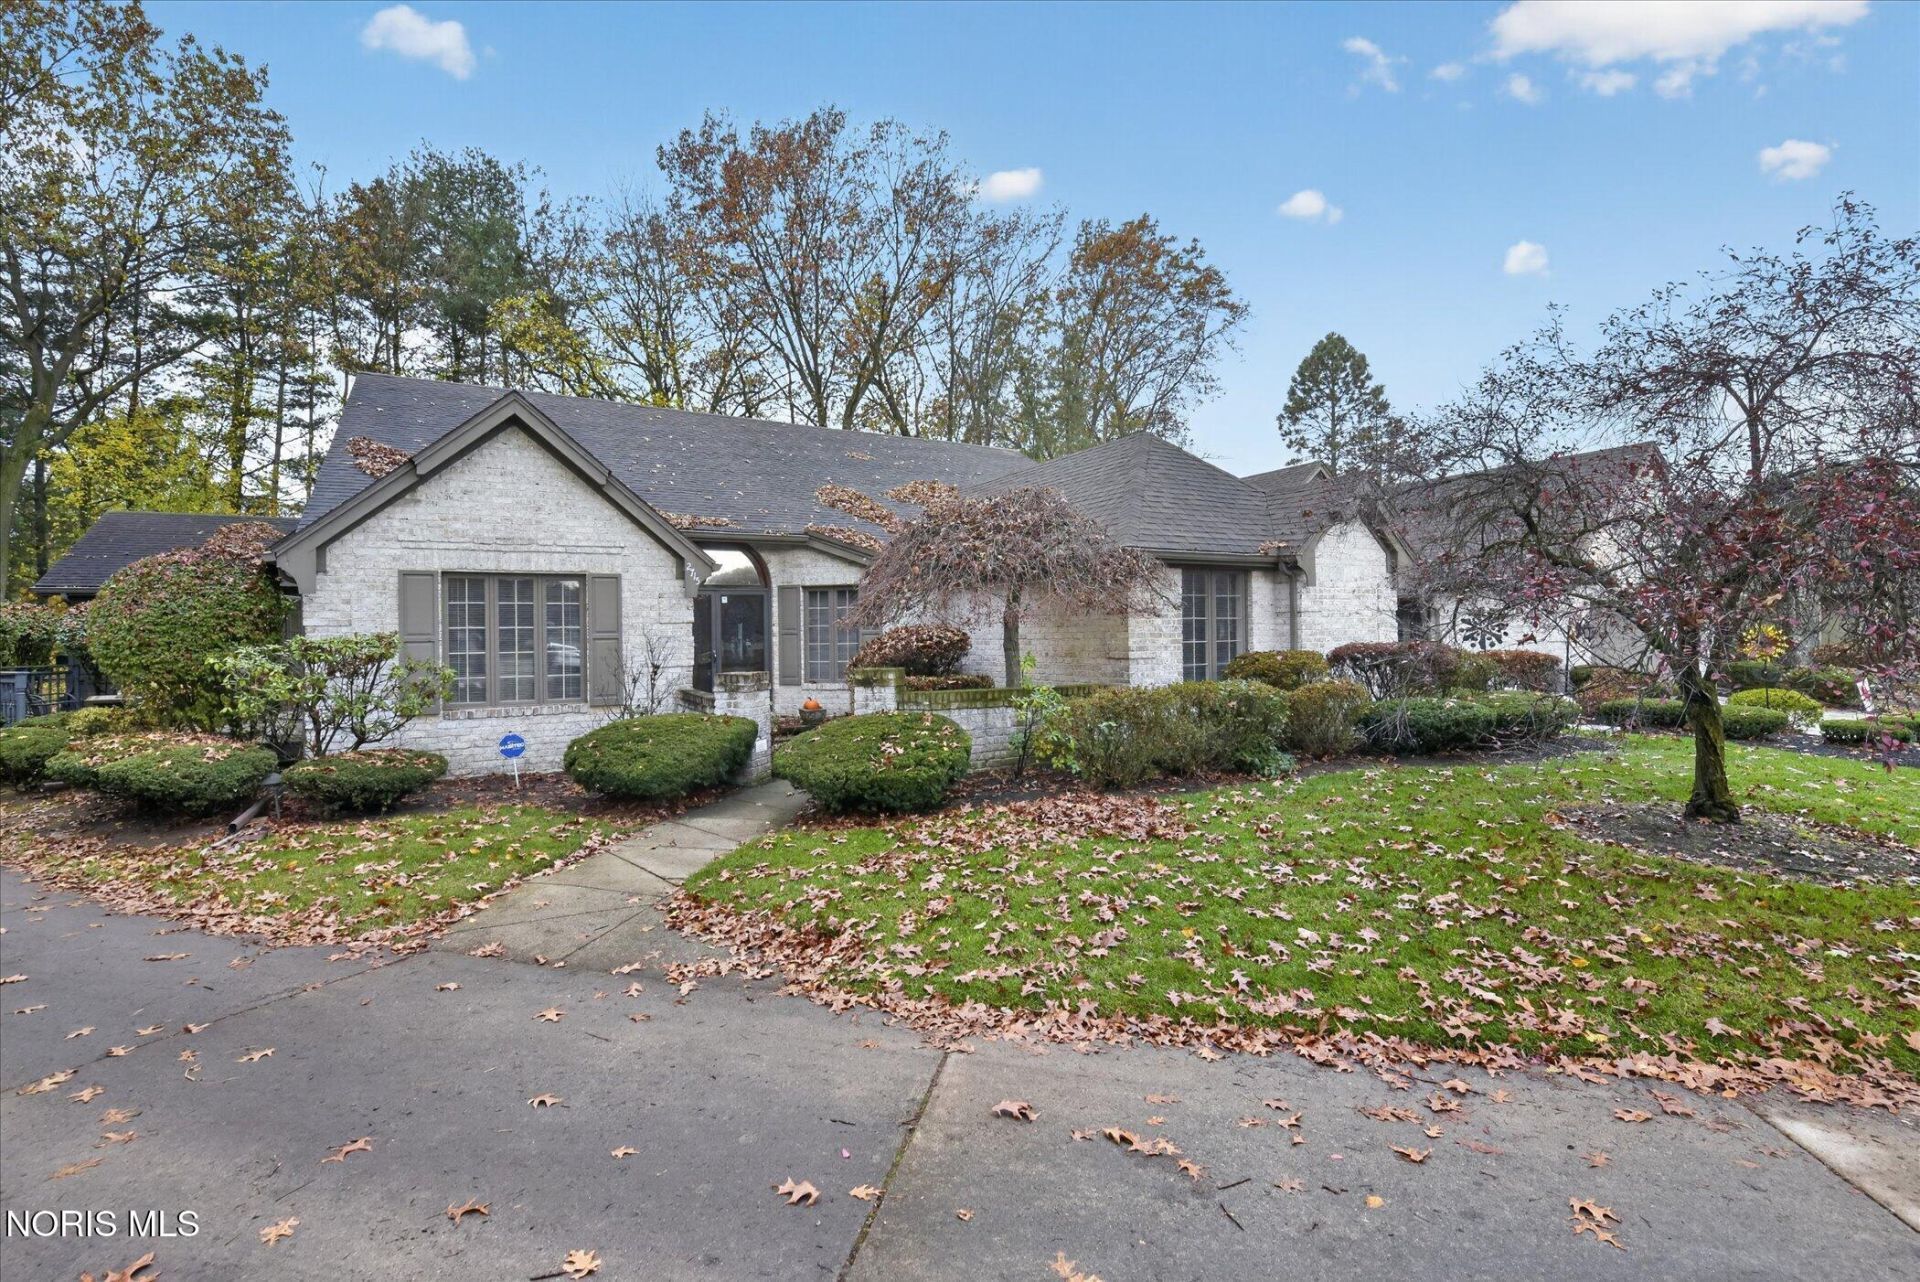
Style, location, value! This spacious condo sits in a secluded, private setting at the back of Carrietowne. The living areas are generous: eat-in kitchen (21x16), family room (21x18), primary bedroom (16x14). The primary bathroom features all tile flooring and a no curb open double shower design with benches and grip accessible features. Sun room with hot tub has direct access from the primary suite. Second bedroom has attached full bath. Partial basement provides storage. Concrete drive leads to an attached two car side-entry garage and has space to turn around and drive out to the street forward. Pets are welcome. Monthly fees include lawn care and snow removal. Easy to show, request an appointment today.
Property Features
Property Type: Residential - Condominium
Cooling: Central Air
Fireplaces: 1
Garage: 2 car attached
Heating: Forced Air, Natural Gas
Home Style: Ranch
Roof Type: Shingle
Stories: 1.0
Year Built: 1986
Amenities
Ceiling Fan(s)
Double Vanity
Eat-in Kitchen
Primary Bathroom
Roll In Shower
Spa/Hot Tub
Storage
Vaulted Ceiling(s)
Walk-In Closet(s)
Wet Bar
Lighting
Feature Descriptions
Appliances: Dishwasher, Microwave, Water Heater, Disposal, Dryer, Gas Oven, Gas Range, Refrigerator, Washer
Days on Site: 1
Door Features: Sliding Doors, Storm Door(s)
Exterior: Brick, Concrete
Fireplace: Family Room, Wood Burning
Flooring: Carpet, Hardwood, Marble
HOA Fee: $255/ Monthly
Laundry: Main Level
Lot: Sprinklers In Front, Sprinklers In Rear, Zero Lot Line
Other Equipment: Sump Pump
Parcel#: 78-75953
Parking: Concrete, Additional Parking, Attached Garage, Driveway, Garage Door Opener, Shared Driveway
Parking Notes: Concrete, Additional Parking, Attached Garage, Drivew
Patio/Porch: Front Porch, Deck
Pets Allowed: Yes, Cats OK, Dogs OK
Sewer: Public Sewer
Special View Info: Trees/Woods
Utilities: Electricity Connected, Natural Gas Connected, Sewer Connected, Water Connected
Water: Public
Window: Window Screen(s)
Local Schools
High School: Southview
Middle School: None
Elementary School: Central Trail
School District: Sylvania
Listed By / Shown By
Listed By
Agency Name: The Danberry Co
Agency Phone: 419-872-2410
Shown By
Agent Name: Patrick Pullum
Agent Phone: (234) 788-4293
Agency Title: Key Realty

Estimate Your Payment
Estimated Payment
$ 1,795.04 per month $1,706.08 Principal & Interest $0.00 Property Tax (data not provided by mls) $88.96 Homeowner's Insurance
2715 Pine Knoll Drive | MLS# 10015885
This condo located at 2715 Pine Knoll Drive, Toledo, OH 43617 is currently listed for sale with an asking price of $305,000. This property was built in 1986 and has 2 bedrooms and 2 full and 1 partial baths with 2271 sq. ft. Pine Knoll Drive is located within the Sylvania school district. Search Toledo real estate on www.pullumsold.net today.