
BEDS3
BATHS2 full
SQUARE FEET984
MLS#1899693
STATUSActive
PROPERTY TYPEResidential - Single Family
SCHOOLNorthwest
Property Description
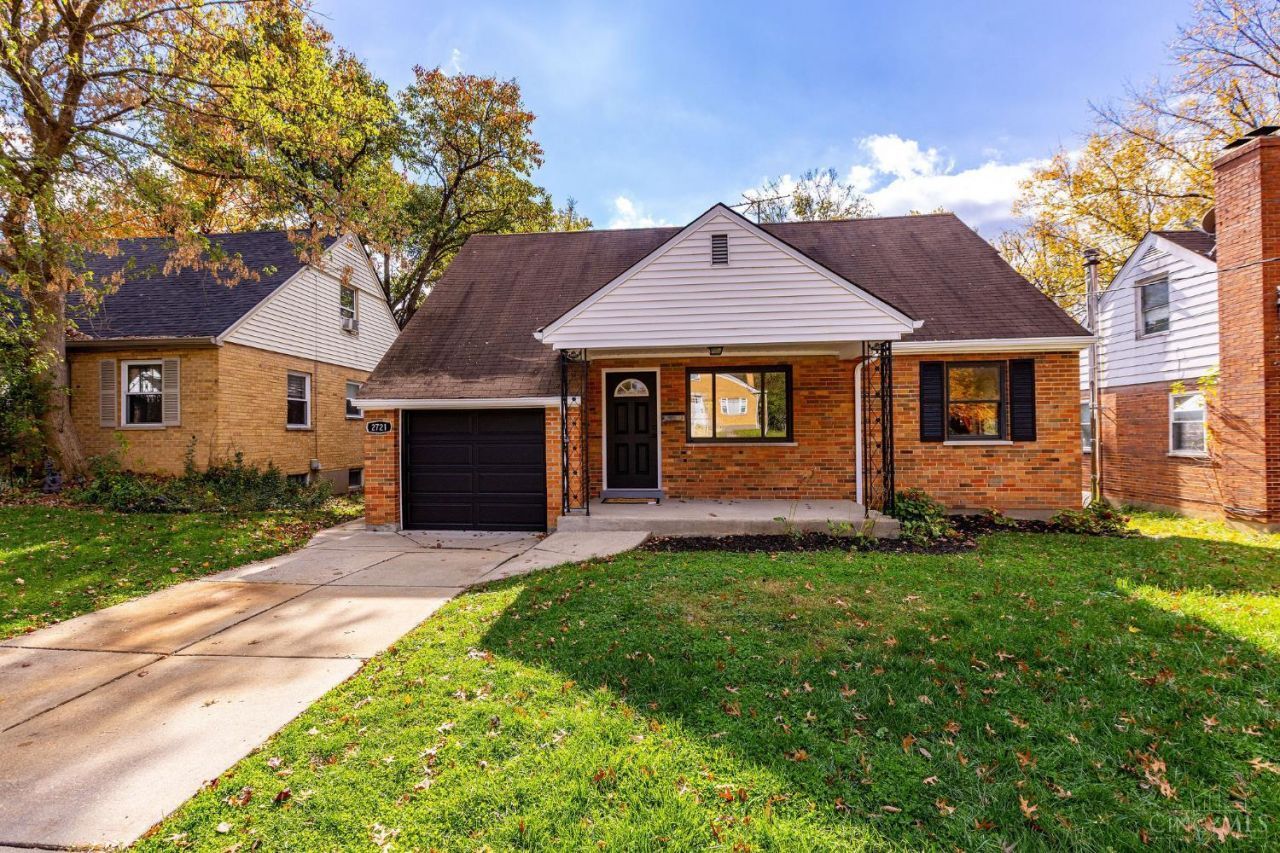
Beautifully updated 3-bedroom,2 full bath home offering modern finishes and exceptional living space throughout! The spacious primary suite occupies the entire second floor and features a large walk-in-closet and its own dedicated HVAC system for year-round comfort. The stunning white galley kitchen boasts granite countertops and plenty of cabinet space. Enjoy newly remodeled bathrooms, new flooring throughout, updated light fixtures, and fresh paint. The finished lower-level family room provides the perfect space for entertaining,relaxing,or a game room. Major updates include new main HVAC system, newer tankless water heater, and updated electrical service panel. Move-in ready with all the modern upgrades you've been looking for. Step outside to a large private yard, perfect for entertaining,gardening,pets, or simply relaxing and enjoying the outdoors.
Property Features
Property Type: Residential - Single Family
Basement: Yes
Basement: Full
Cooling: Central Air
Garage: 1
Heating: Forced Air, Gas
Home Style: Cape Cod
Lot Size: 0.17 Acres
Roof Type: Shingle
Stories: 1.5
Taxes: $2,300
Year Built: 1950
Feature Descriptions
Basement Fatures: Finished - Full
Days on Site: 5
Exterior: Brick
Family Room: Wall-to-Wall Carpet
Foundation: Poured
Garage/Carport: Garage Attached
Gas: Natural
Kitchen: Marble/Granite/Slate, Galley, Island, Laminate Floor, Wood Cabinets
Lot Dimensions: 50x150
Parcel #: 510-0074-0053-00
Primary Bathroom: Shower
Primary Bedroom: Walk-in Closet, Wall-to-Wall Carpet
Rooms Total: 7
Sewer: Public Sewer
SQFT Basement: 984
Tax Abatement: No
Water: Public
Water Heater: Electric
Window Features: Insulated
Room Sizes
Primary Bedroom: 37 X 18 Level - 2
Bedroom 2: 13 X 11 Level - 1
Bedroom 3: 13 X 11 Level - 1
Dining Room: 10 X 12 Level - 1
Family Room: 26 X 22 Level - Lower
Living Room: 12 X 17 Level - 1
Local Schools
School District: Northwest
Listed By / Shown By
Listed By
Agency Name: Howard Hanna Real Estate Serv
Agent Name: Sherry Clements
Agency Phone: 513-587-5420

Shown By
Agent Name: Patrick Pullum
Agent Phone: (234) 788-4293
Agency Title: Key Realty

Estimate Your Payment
Estimated Payment
$ 1,838.99 per month $1,565.68 Principal & Interest $191.67 Property Tax $81.64 Homeowner's Insurance
2721 Byrneside Drive | MLS# 1899693
This single family home located at 2721 Byrneside Drive, Colerain Township, OH 45239 is currently listed for sale with an asking price of $279,900. This property was built in 1950 and has 3 bedrooms and 2 full baths with 984 sq. ft. Byrneside Drive is located within the Northwest school district. Search Colerain Township real estate on www.pullumsold.net today.