
BEDS3
BATHS2 full
SQUARE FEET1,307
MLS#20264307
STATUS
PROPERTY TYPEResidential - Condominium
SCHOOLDanbury
Property Description
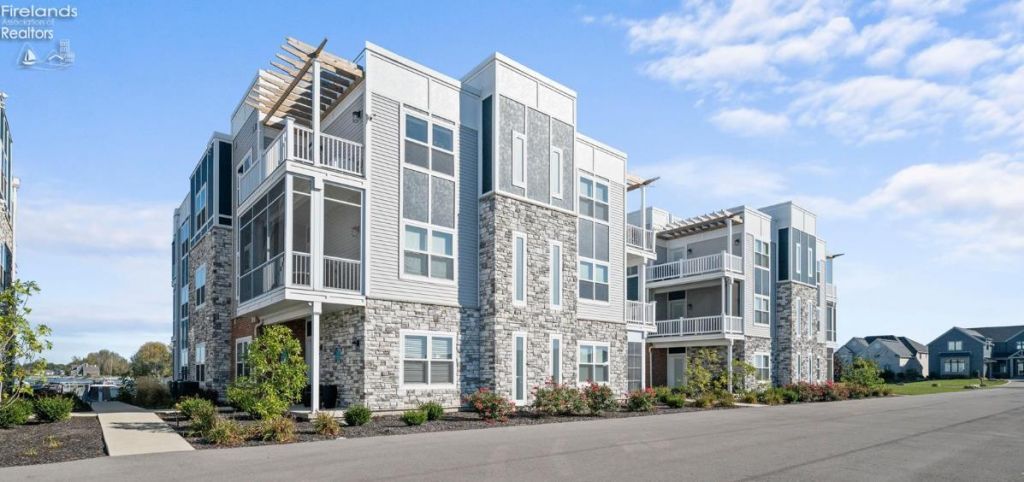
Discover waterfront living at Marblehead Estates & Yacht Club in this beautifully updated third-floor penthouse condominium features 3 bedrooms, 2 full baths, and 1,307 square feet of living space. Enjoy upgraded appliances, a stylish tile backsplash, and an upgraded enclosed balcony perfect for relaxing while taking in the superior marina views. Set in a quiet penthouse location, this home offers sweeping views of the marina and Sandusky Bay, spectacular sunsets, and the relaxed charm of Ohio's Shores & Islands region. The building's shared rooftop deck features panoramic 360-degree views, creating a wonderful spot for morning coffee or evening sunsets. Residents of this private, gated community enjoy a natural sand beach, waterfront clubhouse, swimming pool, outdoor decks, gazebo, seasonal entertainment, and marina. Whether you're looking for a summer retreat or a place to enjoy the waterfront lifestyle, this condominium makes every visit feel like a getaway. Experience the views, amenities, and lifestyle that makes Marblehead Estates & Yacht Club a special destination!
Property Features
Property Type: Residential - Condominium
Cooling: Central
Heating: Gas
Home Style: 1 Story
Lot Size: 0.04 Acres
Roof Type: Flat
Stories: 1.0
Year Built: 2024
Feature Descriptions
Days on Site: 23
Exterior: Brick, Stone, Vinyl Siding
Features: Cable, Ceiling Fan, Dishwasher, Dryer, Garbage Disposal, Microwave, Range, Refrigerator, Washer
HOA Fee: 384.00
HOA Fee Includes: Assoc Management, Common Electric, Common Ground, Landscaping, Lawn Maintenance, Outside Bldg Maint, Pool Maintenance, Snow Removal
Parking Notes: Off Street, Shared Drive
Sewer: Public Sewer
Special View Info: Bay, Marina
Water: Public
Water Features: Beach Rights, Dockage Owned, View
Room Sizes
Primary: 13.10x13.90 Level - Main
Bedroom 2: 13x11.50 Level - Main
Bedroom 3: 11x11 Level - Main
Kitchen: 11x11 Level - Main
Living Room: 19.50x17.50 Level - Main
Local Schools
School District: Danbury
Listed By / Shown By
Listed By
Agency Name: Keller Williams Citywide
Shown By
Agent Name: Patrick Pullum
Agent Phone: (234) 788-4293
Agency Title: Key Realty

Estimate Your Payment
Estimated Payment
$ 3,089.83 per month $2,936.70 Principal & Interest $0.00 Property Tax (data not provided by mls) $153.13 Homeowner's Insurance
2721 S Harbor Bay Drive, Unit 1232 | MLS# 20264307
This condo located at 2721 S Harbor Bay Drive, Unit 1232, Marblehead, OH 43440 is currently listed for sale with an asking price of $525,000. This property was built in 2024 and has 3 bedrooms and 2 full baths with 1307 sq. ft. S Harbor Bay Drive, Unit 1232 is located within the Danbury school district. Search Marblehead real estate on www.pullumsold.net today.