
BEDS3
BATHS2 full
SQUARE FEET1,199
MLS#1900166
STATUSActive
PROPERTY TYPEResidential - Single Family
SCHOOLNorthwest
Property Description
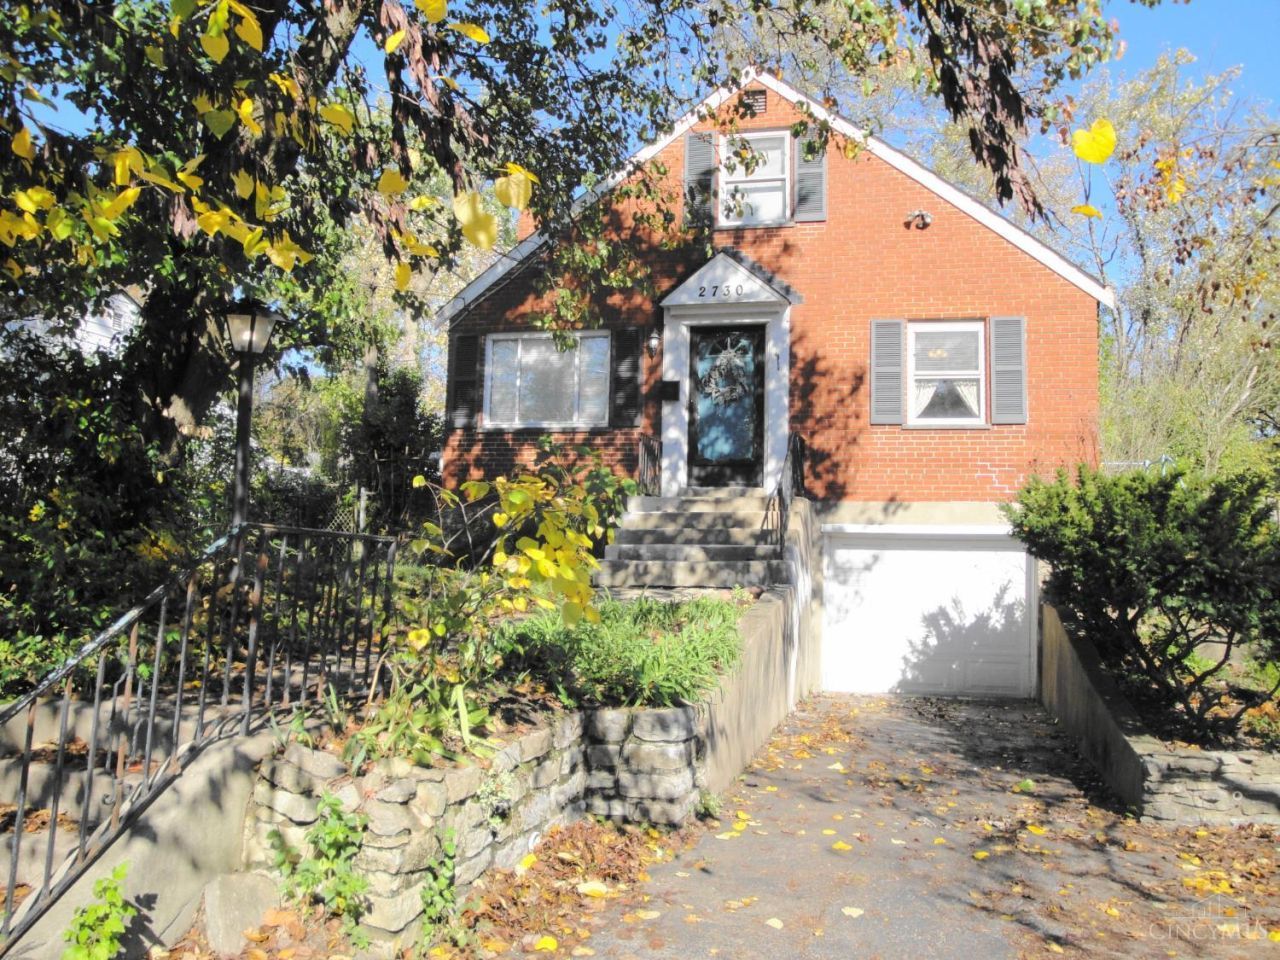
Cute Brick Cape Cod/Well Maintained/Hardwood Floors throughout/Lovely Screened-In Porch 15x12/Backyard Foliage & Chain-Link Fence/HVAC 3 yrs/HWH 1 yr/Newer Windows Double Pane and Double Hung/Extra Insulation Attic and Garage 1 yr/''Sold As Is'' no repairs will be done.
Property Features
Property Type: Residential - Single Family
Basement: Yes
Basement: Full
Cooling: Central Air
Garage: 1
Heating: Natural Gas, Forced Air, Gas
Home Style: Cape Cod
Lot Size: 0.15 Acres
Roof Type: Shingle
Stories: 1.5
Taxes: $2,214
Year Built: 1953
Feature Descriptions
Access: City Street
Appliances: Oven/Range
Basement Fatures: Concrete Floor, Finished - Partial, Glass Block Windows
Exterior: Brick
Fencing: Metal
Foundation: Poured
Garage/Carport: Built in
Gas: Natural
Kitchen: Eat-In, Walkout, Wood Cabinets
Lot Dimensions: 45x191
Mechanical Systems: Garage Door Opener
Miscellaneous: Busline Near
Parcel #: 510-0061-0244-00
Parking: Driveway
Primary Bathroom: Tile Floor, Tub w/Shower
Primary Bedroom: Wood Floor
Rooms Total: 6
Sewer: Public Sewer
Special View Info: Woods
SQFT Basement: 810
Study: Built-ins/Bookcases, Closet, Panel Walls, Walkout, Wood Floor
Tax Abatement: No
Water: Public
Water Heater: Gas
Window Features: Double Hung, Double Pane
Room Sizes
Primary Bedroom: 12 X 12 Level - 1
Bedroom 2: 11 X 10 Level - 2
Bedroom 3: 11 X 9 Level - 2
Living Room: 15 X 12 Level - 1
Study/Den: 13 X 9 Level - 1
Local Schools
School District: Northwest
Listed By / Shown By
Listed By
Agency Name: OwnerLand Realty, Inc.
Agent Name: Veda Gilreath
Agency Phone: 513-805-4040

Shown By
Agent Name: Patrick Pullum
Agent Phone: (234) 788-4293
Agency Title: Key Realty

Estimate Your Payment
Estimated Payment
$ 890.75 per month $671.25 Principal & Interest $184.50 Property Tax $35.00 Homeowner's Insurance
2730 W Galbraith Road | MLS# 1900166
This single family home located at 2730 W Galbraith Road, Colerain Township, OH 45239 is currently listed for sale with an asking price of $120,000. This property was built in 1953 and has 3 bedrooms and 2 full baths with 1199 sq. ft. W Galbraith Road is located within the Northwest school district. Search Colerain Township real estate on www.pullumsold.net today.