
BEDS4
BATHS2 full 1 partial
SQUARE FEET2,412
MLS#1900232
STATUSActive
PROPERTY TYPEResidential - Single Family
SCHOOLRoss
Property Description
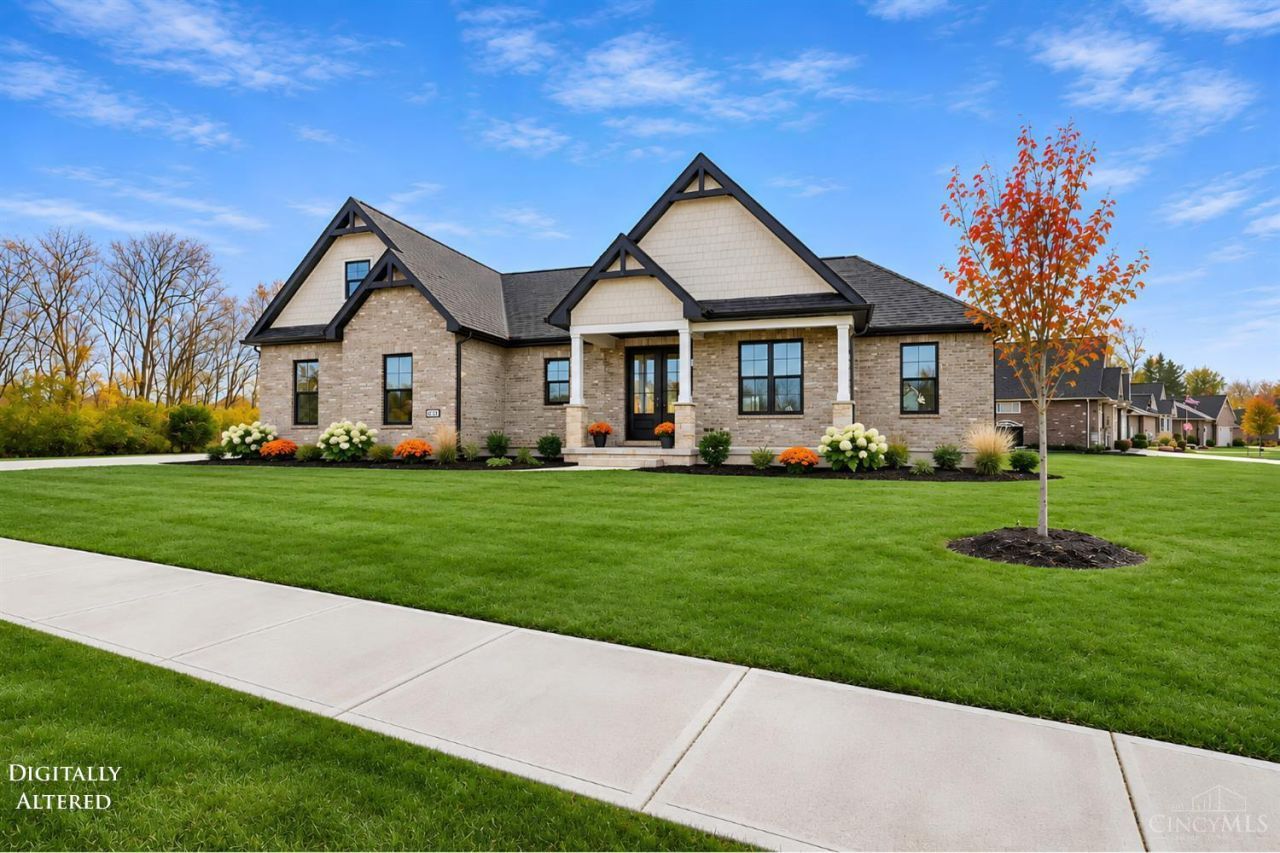
Move-In-Ready Luxury Ranch In Ross Schools With A 3-Car Garage & Wooded Views! Discover The Eastwood by Todd Homes LLC in Venice Crossing! This 4-bedroom, 2.5-bath open concept ranch offers over 2000 SF of main-level living, featuring a soaring 10FT coffered ceiling, custom fireplace, and expansive great room. The impressive kitchen showcases quartz countertops, a massive island, gas stove with stainless steel canopy, and soft-close Shaker cabinetry with crown molding, overlooking the expansive great room. Unwind in the spacious primary suite with a spa-inspired walk-in shower. Enjoy scenic wooded views from the expansive 27FT covered rear patio! The full lower level offers 9FT ceilings, egress, and a full bath rough-in for future expansion. LOW HOA! Minutes from downtown Ross, shopping, dining, and I-275. Enjoy upscale single-level living with room to grow. Schedule your private tour today!
Property Features
Property Type: Residential - Single Family
Basement: Yes
Basement: Full
Cooling: Ceiling Fans, Central Air
Fireplaces: 1
Garage: 3
Heating: ENERGY STAR, Forced Air, Gas, Gas Furn EF Rtd 95%+
Home Style: Traditional
Lot Size: 0.47 Acres
Roof Type: Shingle
Stories: 1.0
Taxes: $898
Amenities
9Ft + Ceiling
Multi Panel Doors
French Doors
Feature Descriptions
Access: City Street, Other
Appliances: Microwave, Oven/Range, Dishwasher, Garbage Disposal, Gas Cooktop
Association Includes: AssociationDues
Association Name: Venice Crossing
Basement Fatures: Bath Full Rough-In, Concrete Floor
Builder: Todd Homes
Exterior: Brick
Fireplace Features: Gas
Flex Rooms: Loft
Foundation: Poured
Garage/Carport: Built in, Side
Gas: Natural
HOA Fee: 125/Annually
HOA Y/N: 1
Kitchen: Marble/Granite/Slate, Pantry, Gourmet, Walkout, Island, Window Treatment, Wood Cabinets
Mechanical Systems: Sump Pump w/Backup, Garage Door Opener
Miscellaneous: Attic Storage
Parking: Off Street, Driveway
Primary Bathroom: Double Vanity, Window Treatment
Primary Bedroom: Bath Adjoins, Walk-in Closet, Walkout, Wall-to-Wall Carpet
Rooms Total: 11
Sewer: Public Sewer
Special View Info: Woods
SQFT Basement: 1950
Study: Window Treatment
Tax Abatement: No
Water: Public
Water Heater: Electric
Window Features: Insulated, Vinyl, ENERGY STAR
Room Sizes
Primary Bedroom: 15 X 14 Level - 1
Bedroom 2: 15 X 11 Level - 1
Bedroom 3: 11 X 11 Level - 1
Bedroom 4: 12 X 29 Level - 2
Dining Room: 12 X 12 Level - 1
Entry: 8 X 8 Level - 1
Living Room: 19 X 16 Level - 1
Laundry Room: 9 X 8 Level - 1
Study/Den: 12 X 11 Level - 1
Local Schools
School District: Ross
Listed By / Shown By
Listed By
Agency Name: Sibcy Cline, Inc.
Agent Name: Andrew Coleman
Agency Phone: 513-777-8100

Shown By
Agent Name: Patrick Pullum
Agent Phone: (234) 788-4293
Agency Title: Key Realty

Estimate Your Payment
Estimated Payment
$ 4,045.70 per month $3,774.08 Principal & Interest $74.83 Property Tax $196.79 Homeowner's Insurance
2795 Venice Crossing Drive | MLS# 1900232
This single family home located at 2795 Venice Crossing Drive, Ross Township, OH 45013 is currently listed for sale with an asking price of $674,700. This property has 4 bedrooms and 2 full and 1 partial baths with 2412 sq. ft. Venice Crossing Drive is located within the Ross school district. Search Ross Township real estate on www.pullumsold.net today.