
BEDS2
BATHS2 full
SQUARE FEET894
MLS#973187
STATUSActive
PROPERTY TYPEResidential - Single Family
SUBDIVISIONEldorado
SCHOOLMiddletown
Property Description
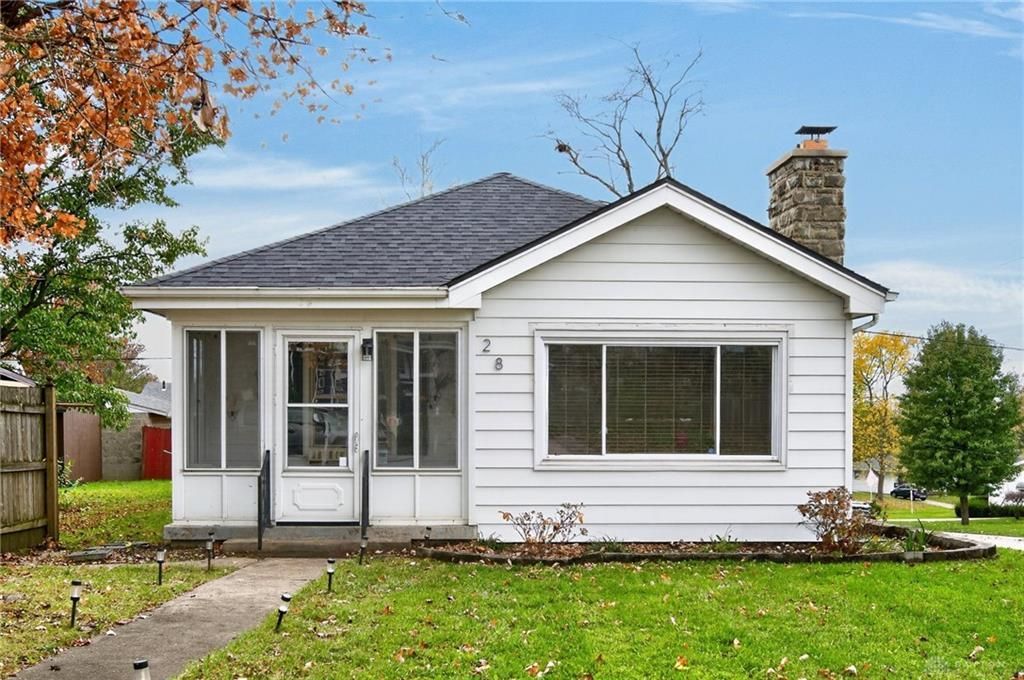
Welcome home to this charming, move-in-ready ranch on a quiet corner lot. This professionally remodeled gem blends timeless vintage character with fresh, modern updates. Step inside through the cozy enclosed sun porch, the perfect spot for your morning coffee, and discover classic 1950s details like archways & original built-ins. Durable luxury vinyl plank flooring flows seamlessly throughout the main floor. Downstairs the spacious basement features a full bath and is ready for your finishing touches, offering incredible potential for a family room, home office, or extra living space. Out back, a fenced yard next to a convenient detached two-car garage. The costly items have been taken care of for you, New Roof, New Hot Water Heater, and Newer HVAC. Considering the thoughtful renovations, vintage charm, & quiet neighborhood setting, this cute updated ranch is truly ready for you to move in, unpack & enjoy! Easy access to 75, close to shopping & Restaurants.
Property Features
Property Type: Residential - Single Family
Basement: Yes
Cooling: Central
Garage: 2
Heating: Forced Air, Natural Gas
Lot Size: 0.13 Acres
Stories: 1.0
Taxes: $2,124
Year Built: 1953
Feature Descriptions
Basement Features: Full
Exterior: Aluminum
Garage Features: 2 Car
Lot Dimensions: of record
Room Sizes
Primary Bedroom: 11 X 10 Level - Main
Bedroom: 11 X 10 Level - Main
Entry Room: 8 X 8 Level - Main
Dining Room: 8 X 8 Level - Main
Living Room: 18 X 12 Level - Main
Rec Room: 18 X 12 Level - Basement
Local Schools
School District: Middletown
Listed By / Shown By
Listed By
Agency Name: Keller Williams Pinnacle Group
Agency Phone: (513) 277-0996
Shown By
Agent Name: Patrick Pullum
Agent Phone: (234) 788-4293
Agency Title: Key Realty

Estimate Your Payment
Estimated Payment
$ 1,442.36 per month $1,202.65 Principal & Interest $177.00 Property Tax $62.71 Homeowner's Insurance
28 Redbud Drive | MLS# 973187
This single family home located at 28 Redbud Drive, Middletown, OH 45042 is currently listed for sale with an asking price of $215,000. This property was built in 1953 and has 2 bedrooms and 2 full baths with 894 sq. ft. Redbud Drive is located in the Eldorado subdivision within the Middletown school district. Search Eldorado real estate on www.pullumsold.net today.