
BEDS3
BATHS1 full
SQUARE FEET998
MLS#972963
STATUSActive
PROPERTY TYPEResidential - Single Family
SUBDIVISIONOak Park
SCHOOLKettering
Property Description
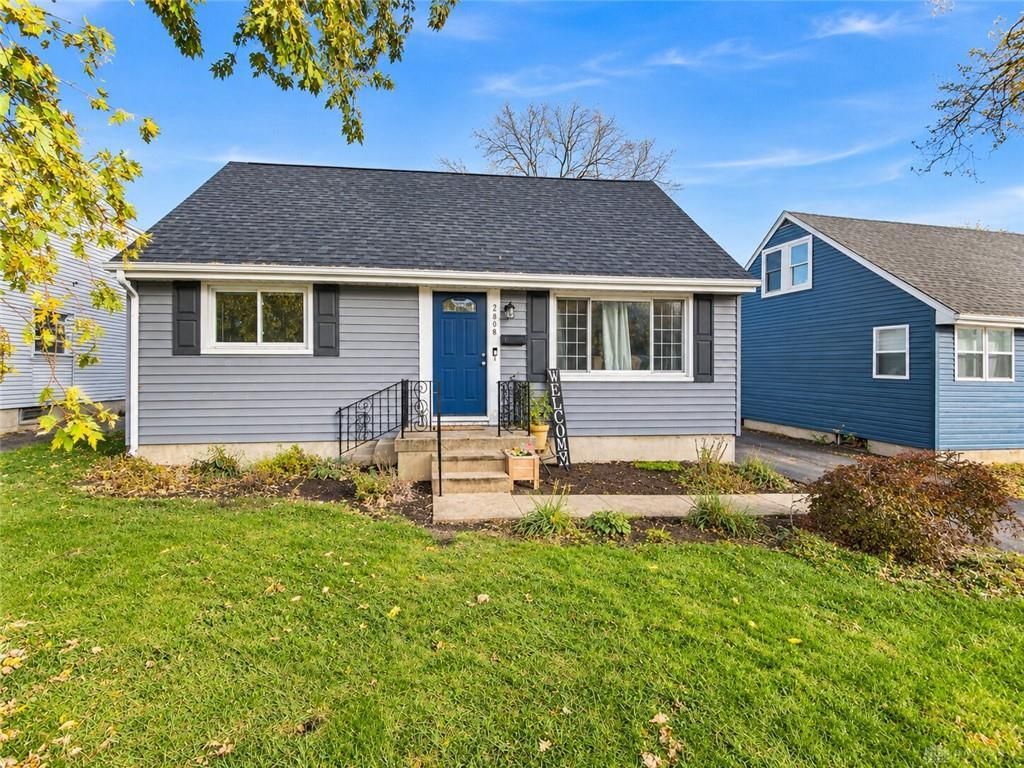
Welcome home to this charming Cape Cod in the heart of Kettering! Offering 3 bedrooms, 1 full bathroom, and a semi-finished basement, this home combines classic character with thoughtful updates and flexible living space. Step inside to discover beautiful hardwood floors, abundant natural light, and a comfortable living area that flows into the kitchen. Two main-level bedrooms offer convenience, while the spacious upstairs bedroom provides flexibility to fit your needs. The updated bathroom features remodeled plumbing, and fresh neutral paint throughout creates a welcoming atmosphere. Downstairs, the semi-finished basement offers additional room for entertaining, relaxing, or recreation, along with a dedicated office area ideal for working from home, hobbies, or studying. Outside, enjoy a fenced backyard with a patio, perfect for grilling, gathering with friends, or simply unwinding. A detached garage provides additional parking and storage. Recent improvements include updated bathroom fixtures, fresh paint, a newer refrigerator, and a roof replaced in 2020. Conveniently located near Gentile Nature Park, shopping, dining, entertainment, and major roadways, this home offers a wonderful combination of comfort, convenience, and charm. Don't miss your opportunity to make it yours!
Property Features
Property Type: Residential - Single Family
Basement: Yes
Cooling: Central
Fenced: Yes
Garage: 1
Heating: Forced Air, Natural Gas
Lot Size: 0.14 Acres
Taxes: $3,206
Year Built: 1955
Feature Descriptions
Appliance Features: Dishwasher, Dryer, Microwave, Range, Refrigerator, Washer
Basement Features: Full, Semi-Finished
Days on Site: 2
Exterior: Frame, Vinyl, Wood
Garage Features: 1 Car, Detached, Opener, Storage
Lot Dimensions: 50*125*50*125
Outside Features: Fence, Patio
Utilities: 220 Volt Outlet, Natural Gas, Public Water, Sanitary Sewer
Room Sizes
Kitchen: 8 X 7 Level - Main
Dining Room: 9 X 7 Level - Main
Living Room: 17 X 13 Level - Main
Primary Bedroom: 13 X 11 Level - Main
Bedroom: 11 X 9 Level - Main
Bedroom: 30 X 12 Level - Second
Rec Room: 27 X 12 Level - Basement
Study/Office: 6 X 6 Level - Basement
Utility Room: 27 X 12 Level - Basement
Local Schools
School District: Kettering
Listed By / Shown By
Listed By
Agency Name: THE Swick Real Estate Group
Agency Phone: (937) 619-7447
Shown By
Agent Name: Patrick Pullum
Agent Phone: (234) 788-4293
Agency Title: Key Realty

Estimate Your Payment
Estimated Payment
$ 1,297.11 per month $978.90 Principal & Interest $267.17 Property Tax $51.04 Homeowner's Insurance
2808 Wehrly Avenue | MLS# 972963
This single family home located at 2808 Wehrly Avenue, Kettering, OH 45419 is currently listed for sale with an asking price of $175,000. This property was built in 1955 and has 3 bedrooms and 1 full baths with 998 sq. ft. Wehrly Avenue is located in the Oak Park subdivision within the Kettering school district. Search Oak Park real estate on www.pullumsold.net today.