
BEDS3
BATHS2 full
SQUARE FEET1,726
MLS#1900096
STATUSActive
PROPERTY TYPEResidential - Single Family
SCHOOLFairfield
Property Description
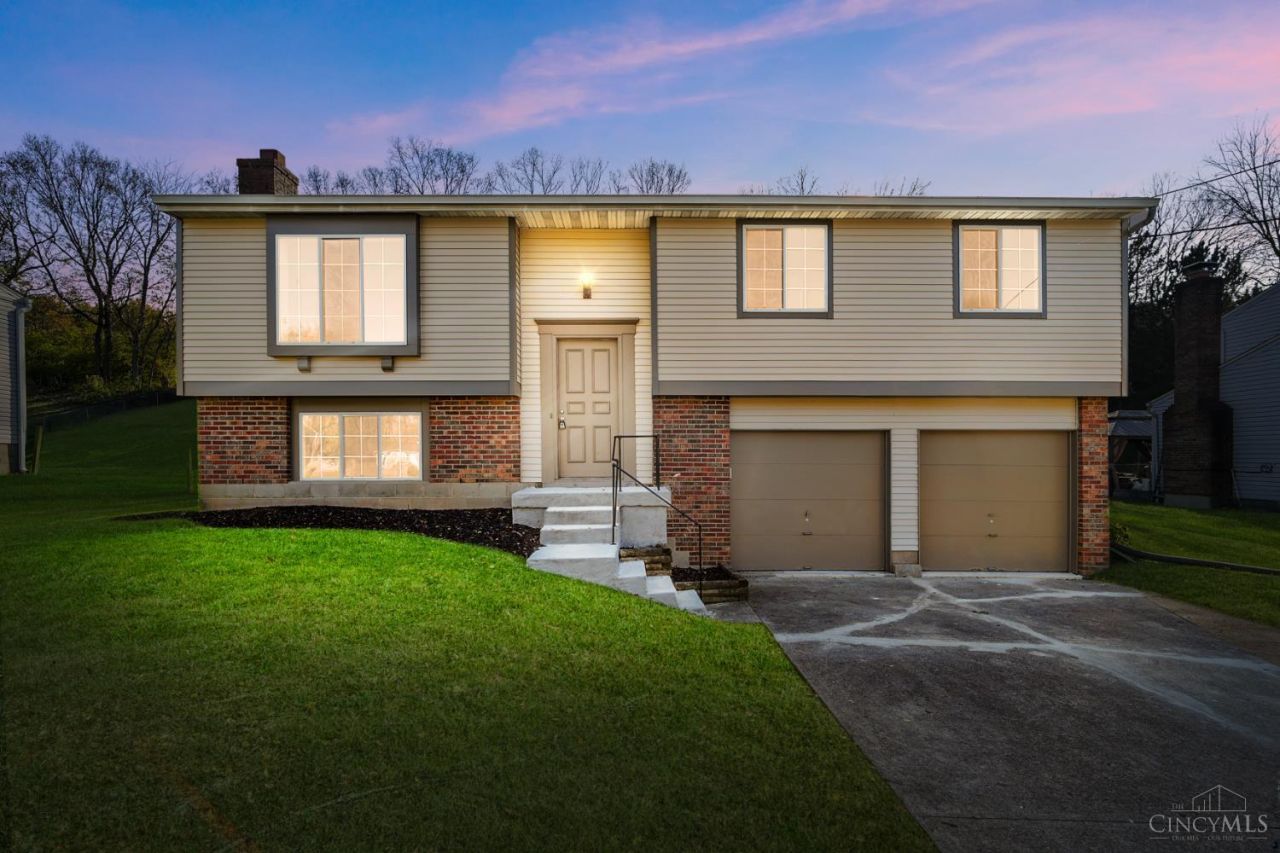
Fall in love w/this beautifully refreshed bi-level home, lovingly owned & cared for by its previous owner for over 40 years. Now this home is ready for its next chapter! Featuring 3 bdrms, 2 full baths & a spacious LL family room, there is plenty of room to grow. The family room is the perfect place to gather, relax, and unwind, complete with a fireplace that adds charm. Fairfield City School District and centrally located for convenient access to major interstates, this home offers both comfort and convenience. You'll appreciate the many updates throughout, including a freshly painted exterior, newly painted interior walls, ceilings, trim, and doors, along with brand new flooring and carpet throughout the entire home. Additional improvements include new door handles, vents, smoke alarms, outlets, lighting, and toilets, giving the home a fresh, updated feel. Being offered AS IS as part of an estate sale, this home presents a wonderful opportunity to make it your new family home!
Property Features
Property Type: Residential - Single Family
Basement: Yes
Basement: Full
Cooling: Central Air
Fireplaces: 1
Garage: 2
Heating: Electric, Forced Air
Home Style: Traditional
Lot Size: 0.30 Acres
Roof Type: Shingle
Taxes: $3,170
Year Built: 1977
Amenities
Multi Panel Doors
Feature Descriptions
Access: City Street
Appliances: Oven/Range, Refrigerator, Dryer, Washer
Basement Fatures: Finished - Partial, Walkout, Fireplace, Wall to Wall Carpet
Exterior: Aluminum Siding, Brick
Family Room: Panel Walls, Fireplace, Wall-to-Wall Carpet
Fireplace Features: Brick, Wood
Foundation: Block
Garage/Carport: Front, Garage Attached
Gas: None
Kitchen: Wood Cabinets, LVF Luxury Vinyl Floor
Lot Dimensions: .30 Acres
Mechanical Systems: Garage Door Opener
Parcel #: A0700-068-000-044
Parking: Driveway
Primary Bathroom: Shower, LVF Luxury Vinyl Floor
Primary Bedroom: Bath Adjoins, Wall-to-Wall Carpet
Rooms Total: 8
Sewer: Public Sewer
Special View Info: Woods
SQFT Basement: 550
Tax Abatement: No
Water: Public
Water Heater: Electric
Window Features: Slider, Vinyl
Room Sizes
Primary Bedroom: 13 X 12 Level - 1
Bedroom 2: 10 X 9 Level - 1
Bedroom 3: 14 X 10 Level - 1
Dining Room: 12 X 10 Level - 1
Entry: 6 X 4 Level - 1
Family Room: 24 X 15 Level - Basement
Living Room: 15 X 13 Level - 1
Laundry Room: 12 X 12 Level - Basement
Local Schools
School District: Fairfield
Listed By / Shown By
Listed By
Agency Name: Comey & Shepherd
Agent Name: Teresa M Johnson
Agency Phone: 513-489-2100

Shown By
Agent Name: Patrick Pullum
Agent Phone: (234) 788-4293
Agency Title: Key Realty

Estimate Your Payment
Estimated Payment
$ 1,941.50 per month $1,594.21 Principal & Interest $264.17 Property Tax $83.13 Homeowner's Insurance
2821 Resor Road | MLS# 1900096
This single family home located at 2821 Resor Road, Fairfield, OH 45014 is currently listed for sale with an asking price of $285,000. This property was built in 1977 and has 3 bedrooms and 2 full baths with 1726 sq. ft. Resor Road is located within the Fairfield school district. Search Fairfield real estate on www.pullumsold.net today.