
BEDS5
BATHS2 full 2 partial
SQUARE FEET2,311
MLS#1899242
STATUSActive
PROPERTY TYPEResidential - Single Family
SCHOOLCincinnati
Property Description
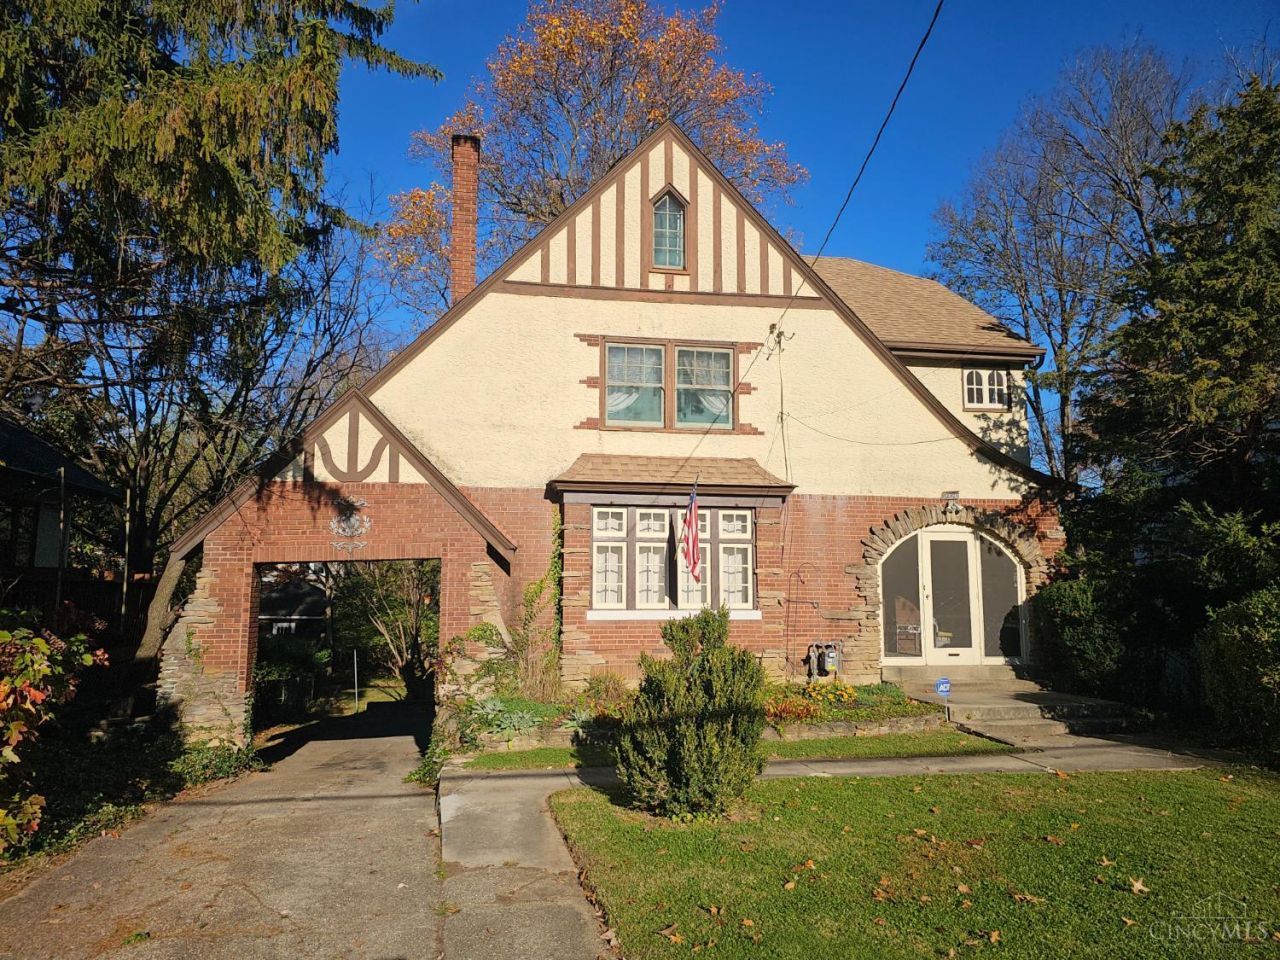
Iconic Westwood tudor, loved by the same family for 62 years! Abundant original character and charm, from the decorative tile fireplace (believed to be Batchelder) to the hardwood floors, built-ins, butler's pantry & glass doorknobs! 2311 sq ft, drenched in natural light! A bathroom on every level, including a half bath on the first floor and another in the primary bedroom. Parking for 8 cars with room to turn around. Deep one car built-in rear garage. The level backyard is perfect for a playset and gardening! Unwind on the welcoming screened porch. Move in before Christmas with immediate occupancy! All appliances stay. Conveniently located near Nation, Ivory House, W Bar + Bistro, Westside Brewery, Fable Cafe, Werk Rd Park (in development / will have 1.4 mi path, natural playscape, treehouse & wetland), & just minutes from downtown!
Property Features
Property Type: Residential - Single Family
Basement: Yes
Basement: Full
Cooling: Central Air
Fireplaces: 1
Garage: 1
Heating: Forced Air, Gas
Home Style: Tudor
Lot Size: 0.20 Acres
Roof Type: Shingle
Stories: 3.0
Taxes: $3,862
Year Built: 1928
Amenities
Balcony
Feature Descriptions
Access: City Street
Appliances: Oven/Range, Dishwasher, Refrigerator, Dryer, Washer
Basement Fatures: Concrete Floor, Unfinished, Walkout
Days on Site: 4
Exterior: Brick, Stucco
Fireplace Features: Ceramic, Gas
Foundation: Poured
Garage/Carport: Built in, Rear
Gas: Natural
Kitchen: Butlers Pantry, Eat-In, Walkout, Wood Cabinets, Wood Floor
Lot Dimensions: 60x160
Mechanical Systems: Garage Door Opener
Miscellaneous: Busline Near
Parcel #: 208-0057-0055-00
Parking: Driveway
Primary Bathroom: Tile Floor, Tub w/Shower
Primary Bedroom: Bath Adjoins, Window Treatments, Wood Floor
Rooms Total: 9
Sewer: Public Sewer
SQFT Basement: 924
Tax Abatement: No
Water: Public
Water Heater: Gas
Window Features: Wood
Room Sizes
Primary Bedroom: 17 X 14 Level - 2
Bedroom 2: 13 X 12 Level - 2
Bedroom 3: 11 X 10 Level - 2
Bedroom 4: 14 X 9 Level - 2
Bedroom 5: 24 X 11 Level - 3
Dining Room: 14 X 13 Level - 1
Entry: 6 X 5 Level - 1
Living Room: 19 X 14 Level - 1
Local Schools
School District: Cincinnati
Listed By / Shown By
Listed By
Agency Name: eXp Realty
Agent Name: Sandi Wethington
Agency Phone: 8662124991

Shown By
Agent Name: Patrick Pullum
Agent Phone: (234) 788-4293
Agency Title: Key Realty

Estimate Your Payment
Estimated Payment
$ 1,940.31 per month $1,538.27 Principal & Interest $321.83 Property Tax $80.21 Homeowner's Insurance
2826 Werk Road | MLS# 1899242
This single family home located at 2826 Werk Road, Cincinnati, OH 45211 is currently listed for sale with an asking price of $275,000. This property was built in 1928 and has 5 bedrooms and 2 full and 2 partial baths with 2311 sq. ft. Werk Road is located within the Cincinnati school district. Search Cincinnati real estate on www.pullumsold.net today.