
BEDS3
BATHS3 full
SQUARE FEET1,347
MLS#1898137
STATUSActive
PROPERTY TYPEResidential - Single Family
SCHOOLLoveland Cty
Property Description
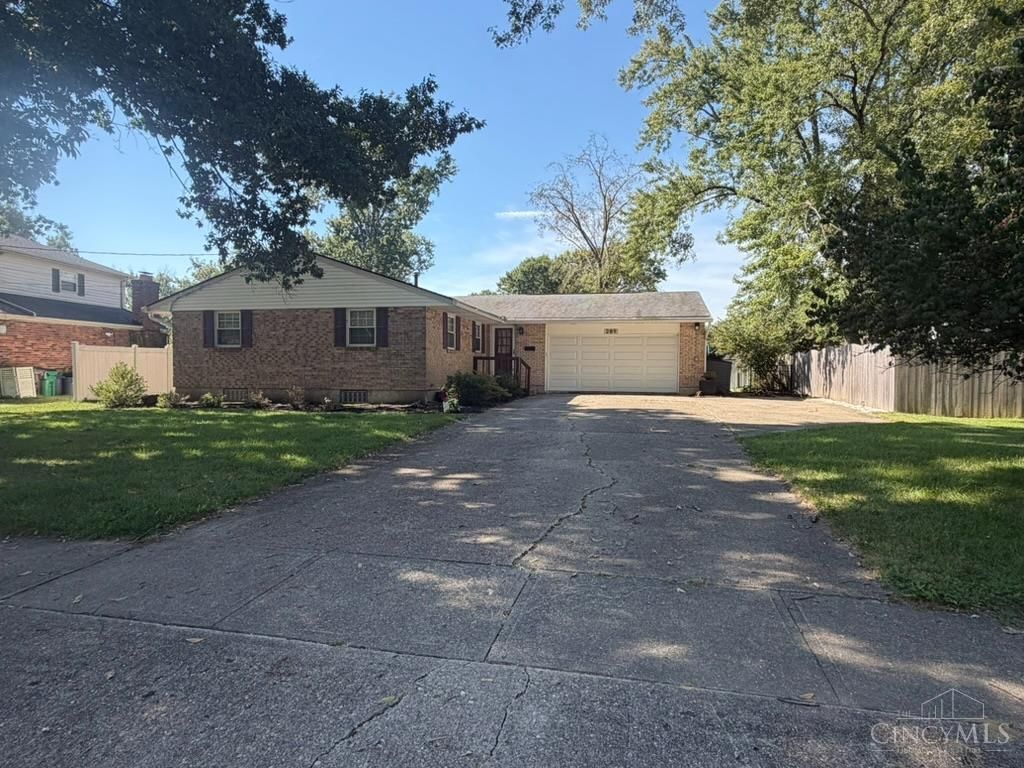
Welcome to this pristinely maintained 3-bedroom ranch home, perfectly situated right in the heart of Loveland! Designed for effortless main-level living, this move-in-ready gem features rich, beautiful hardwood floors throughout its bright and welcoming living spaces. The spacious layout includes a two-car oversized garage offering ample parking and storage space. Step outside to your private backyard oasis, complete with a generous wood deckan ideal backdrop for evening barbecues, weekend relaxing, or taking in the peaceful, open outdoor setting. Enjoy uncompromised comfort, quality, and small-town charm just moments from downtown Loveland's vibrant dining, shops, and bike trail!
Property Features
Property Type: Residential - Single Family
Basement: Yes
Basement: Partial
Cooling: Central Air
Garage: 2
Heating: Forced Air, Gas
Home Style: Traditional
Lot Size: 0.24 Acres
Roof Type: Asbestos Shingle
Stories: 1.0
Taxes: $4,940
Year Built: 1970
Amenities
9Ft + Ceiling
Feature Descriptions
Access: City Street
Appliances: Microwave, Oven/Range, Dishwasher, Refrigerator
Days on Site: 11
Exterior: Brick, Wood Siding
Fencing: Privacy, Metal
Foundation: Poured
Garage/Carport: Garage Attached
Gas: Natural
Kitchen: Galley
Lot Dimensions: 70 x 141
Parcel #: 6210012031300
Parking: Driveway
Primary Bathroom: Tile Floor
Primary Bedroom: Bath Adjoins, Wood Floor
Rooms Total: 7
Sewer: Public Sewer
SQFT Basement: 780
Tax Abatement: No
Water: Public
Water Heater: Gas
Window Features: Aluminum
Room Sizes
Primary Bedroom: 13 X 11 Level - 1
Bedroom 2: 13 X 10 Level - 1
Bedroom 3: 10 X 9 Level - 1
Dining Room: 12 X 9 Level - 1
Entry: 7 X 6 Level - 1
Family Room: 16 X 14 Level - 1
Laundry Room: 12 X 8 Level - Lower
Recreation Room: 24 X 18 Level - Lower
Local Schools
School District: Loveland Cty
Listed By / Shown By
Listed By
Agency Name: Drake & Madison LLC
Agent Name: Kelly Meyer
Agency Phone: 513-235-9090

Shown By
Agent Name: Patrick Pullum
Agent Phone: (234) 788-4293
Agency Title: Key Realty

Estimate Your Payment
Estimated Payment
$ 2,618.69 per month $2,097.64 Principal & Interest $411.67 Property Tax $109.38 Homeowner's Insurance
289 Albright Drive | MLS# 1898137
This single family home located at 289 Albright Drive, Loveland, OH 45140 is currently listed for sale with an asking price of $375,000. This property was built in 1970 and has 3 bedrooms and 3 full baths with 1347 sq. ft. Albright Drive is located within the Loveland Cty school district. Search Loveland real estate on www.pullumsold.net today.