
BEDS3
BATHS1 full 1 partial
SQUARE FEET1,506
MLS#226042868
STATUSActive
PROPERTY TYPEResidential - Single Family
SUBDIVISIONSunnyview Farms
SCHOOLDELAWARE CITY
Property Description
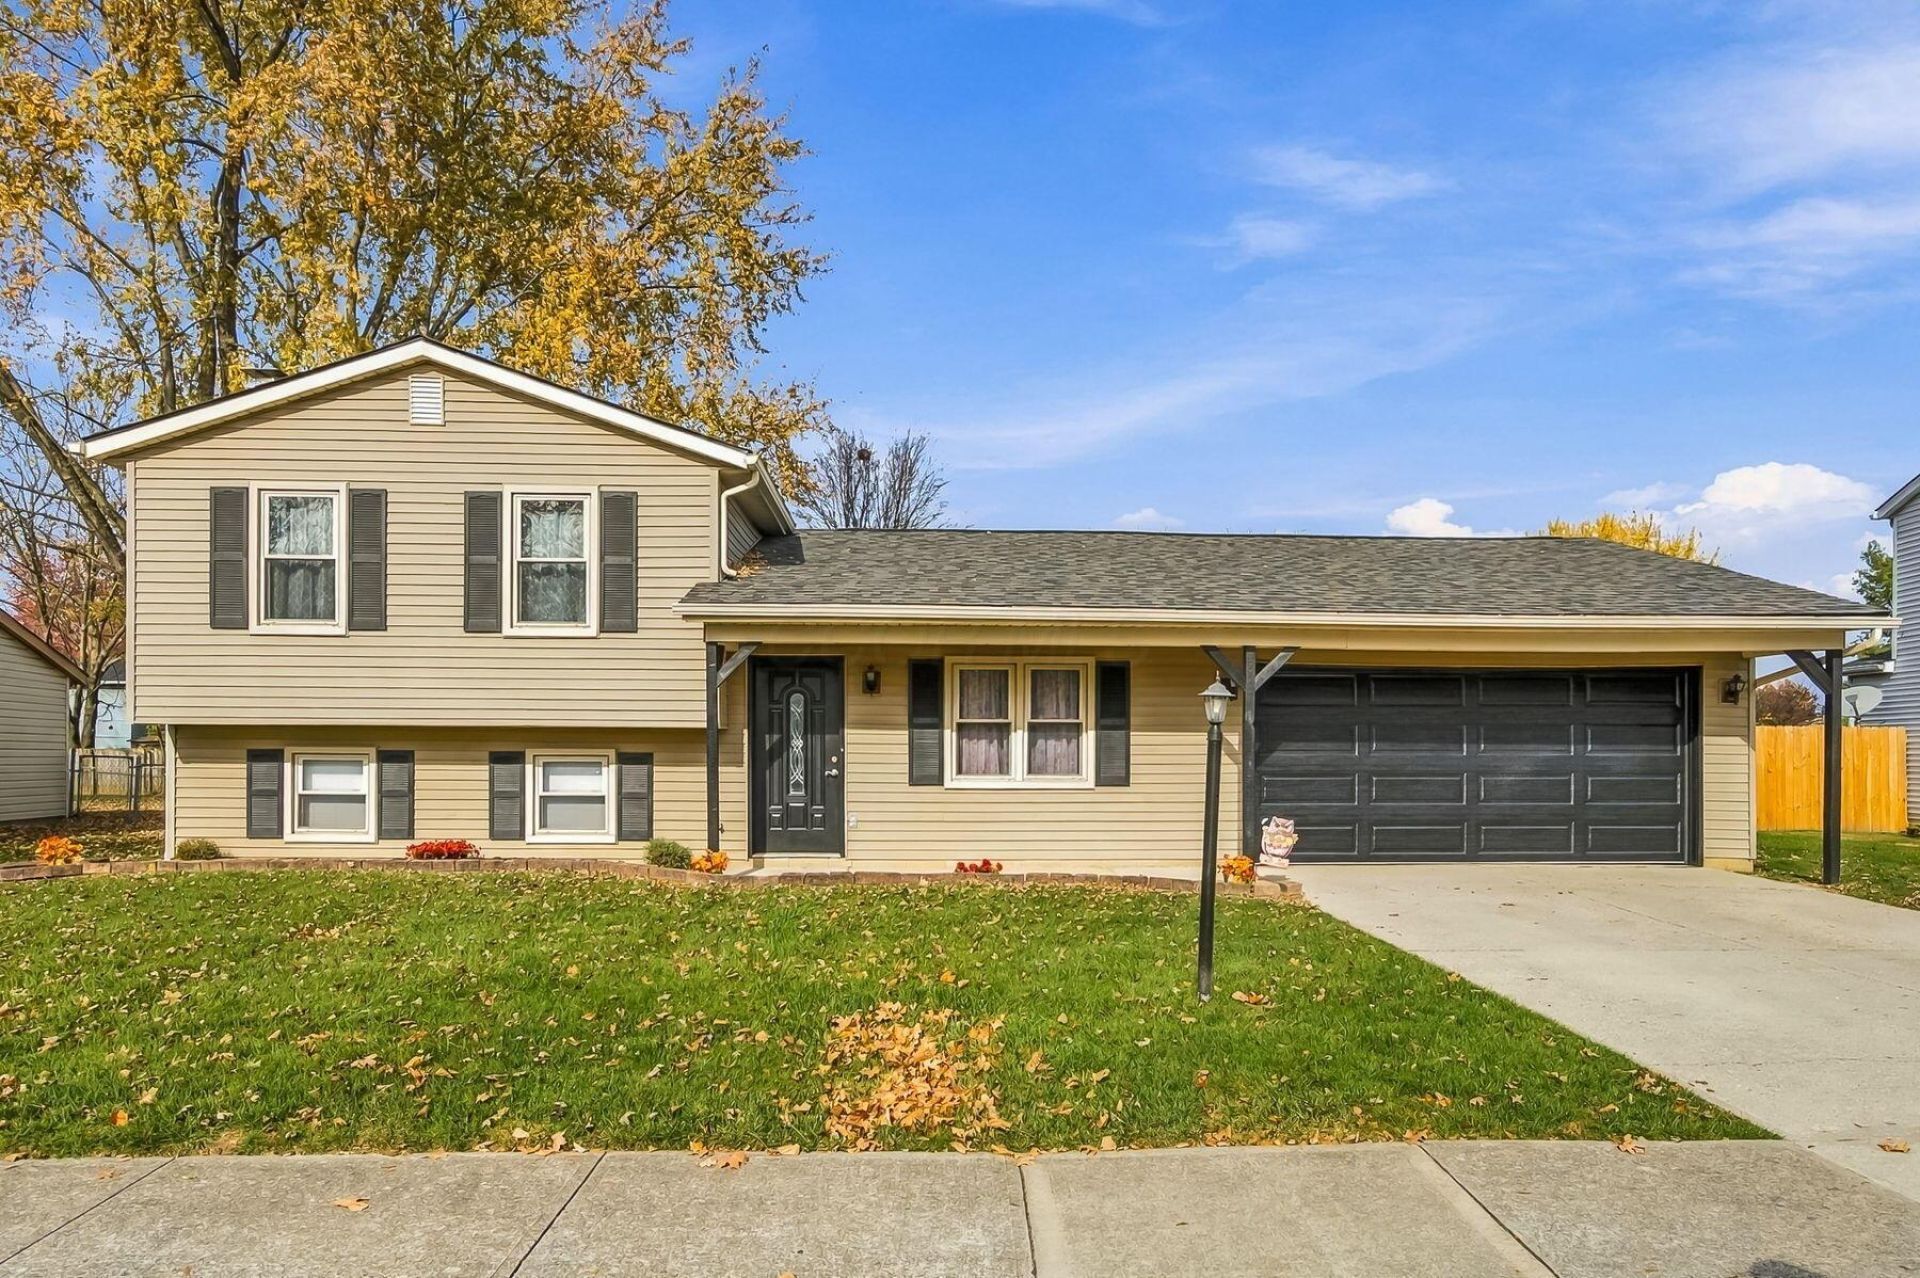
OPEN HOUSE SATURDAY 11/14/26 12-2 P.M.! Lovingly maintained by current owner of 37 years, this spacious 3-level split style home offers 3 BR's/1.5 BA's, 1500+ sq. ft., a spacious front living room and lower level family room with brick wood-burning fireplace complete with hearth and mantle. The equipped kitchen features a dinette area, newer appliances, and ceramic tile flooring! Also featuring gorgeous hardwood floors, a lower level laundry room and storage room (optional 4th BR, office, hobby room), and updated flooring/toilet in full bath. Exterior amenities include a spacious 1/3 acre lot, patio, storage shed, covered front porch and concrete driveway. 2+ car garage is extra deep with elevated loft/storage area! Many updates include new roof (2026) newer HVAC (2024), newer water heater (2022), new carpet in primary bedroom (2026), freshly painted interior (2026), new garage door (2026), new BR closet doors (2026), and new light fixtures inside and out! Radiates with true pride of ownership!
Property Features
Property Type: Residential - Single Family
Basement: Crawl Space
Cooling: Central Air
Fireplaces: 1
Garage: 2 car attached
Heating: Forced Air
Home Style: Split Level
Lot Size: 0.30 Acres
Taxes: $3,968
Year Built: 1987
Feature Descriptions
Days on Site: 1
Exterior: Vinyl Siding
Fireplace: Wood Burning, One
Flooring: Wood, Carpet, Ceramic/Porcelain, Vinyl
Parcel #: 519-343-11-043-000
Parking: Garage Door Opener, Attached Garage
Windows: Insulated All
Local Schools
School District: DELAWARE CITY
Listed By / Shown By
Listed By
Agency Name: Howard Hanna Real Estate Services
Agent Name: Heather R Kamann
Agency Phone: 740-363-7355

Shown By
Agent Name: Patrick Pullum
Agent Phone: (234) 788-4293
Agency Title: Key Realty

Estimate Your Payment
Estimated Payment
$ 2,154.55 per month $1,733.49 Principal & Interest $330.67 Property Tax $90.39 Homeowner's Insurance
294 Cobblestone Drive | MLS# 226042868
This single family home located at 294 Cobblestone Drive, Delaware, OH 43015 is currently listed for sale with an asking price of $309,900. This property was built in 1987 and has 3 bedrooms and 1 full and 1 partial baths with 1506 sq. ft. Cobblestone Drive is located in the Sunnyview Farms subdivision within the DELAWARE CITY school district. Search Sunnyview Farms real estate on www.pullumsold.net today.