
BEDS4
BATHS2 full
SQUARE FEET2,369
MLS#972999
STATUSActive
PROPERTY TYPEResidential - Single Family
SUBDIVISIONWilmington Heights
SCHOOLKettering
Property Description
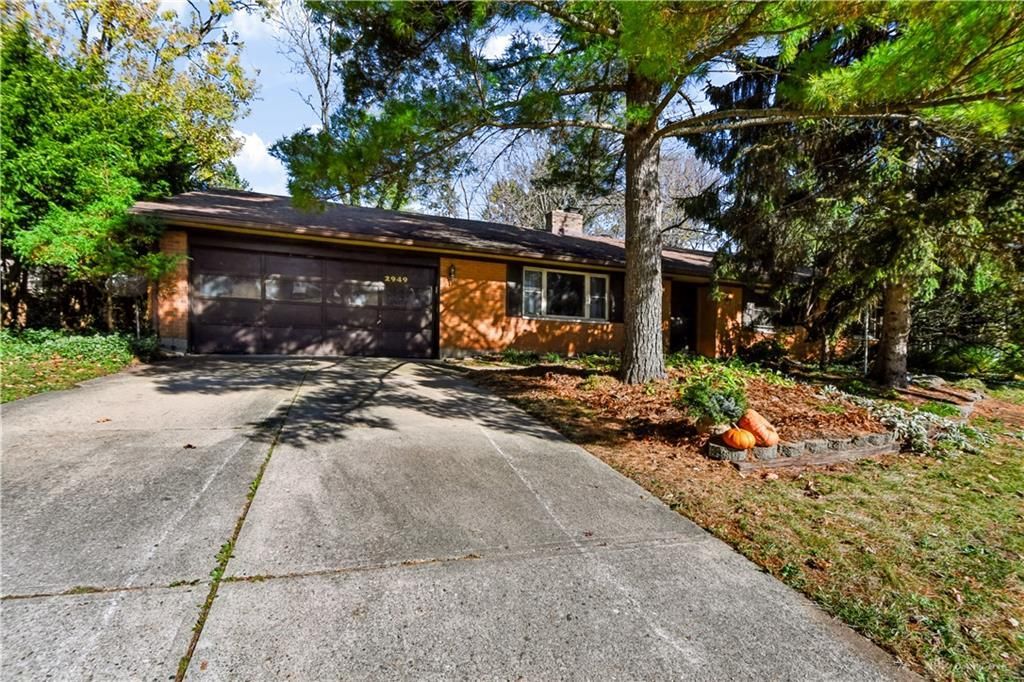
This has been a family home for many years and has to be seen! There is a 24-by-13-foot glass-enclosed sunroom that is standout feature of this Kettering brick ranch. This room provides natural light and abundant space for both a seating area and a gathering table. Be ready to enjoy morning coffee or gather with family and friends. The home offers 2,369 square feet, four bedrooms, including a primary bedroom with a private en-suite bath. A living room, dining room, family room, kitchen, give each part of the day its own space, while a dedicated office offers a spot for work or hobbies. The backyard is private and filled with greenery. The family says this about the sunroom - "On a rainy day, the rain hitting the glass was so relaxing and lulling. Sitting out there after or during a snow was like sitting outside but in the warmth. Fall leaves were gorgeous. Like being outside in the comfort of your own home!"
Property Features
Property Type: Residential - Single Family
Cooling: Central
Garage: 2 car attached
Heating: Natural Gas
Lot Size: 0.39 Acres
Stories: 1.0
Taxes: $5,525
Year Built: 1965
Feature Descriptions
Appliance Features: Dishwasher, Range
Basement Features: Slab
Days on Site: 1
Exterior: Brick, Cedar
Garage Features: 2 Car, Attached, Opener, Overhead Storage
Lot Dimensions: 130x129
Room Sizes
Living Room: 19 X 13 Level - Main
Dining Room: 12 X 10 Level - Main
Family Room: 20 X 20 Level - Main
Kitchen: 20 X 12 Level - Main
Primary Bedroom: 16 X 10 Level - Main
Bedroom: 12 X 10 Level - Main
Bedroom: 13 X 10 Level - Main
Bedroom: 12 X 10 Level - Main
Local Schools
School District: Kettering
Listed By / Shown By
Listed By
Agency Name: Coldwell Banker Heritage
Agency Phone: (937) 434-7600
Shown By
Agent Name: Patrick Pullum
Agent Phone: (234) 788-4293
Agency Title: Key Realty

Estimate Your Payment
Estimated Payment
$ 2,314.31 per month $1,762.02 Principal & Interest $460.42 Property Tax $91.88 Homeowner's Insurance
2949 Meadow Park Drive | MLS# 972999
This single family home located at 2949 Meadow Park Drive, Kettering, OH 45440 is currently listed for sale with an asking price of $315,000. This property was built in 1965 and has 4 bedrooms and 2 full baths with 2369 sq. ft. Meadow Park Drive is located in the Wilmington Heights subdivision within the Kettering school district. Search Wilmington Heights real estate on www.pullumsold.net today.