
BEDS5
BATHS5 full 2 partial
SQUARE FEET4,866
MLS#312187
STATUSActive
PROPERTY TYPEResidential - Single Family
SCHOOLShawnee
Property Description
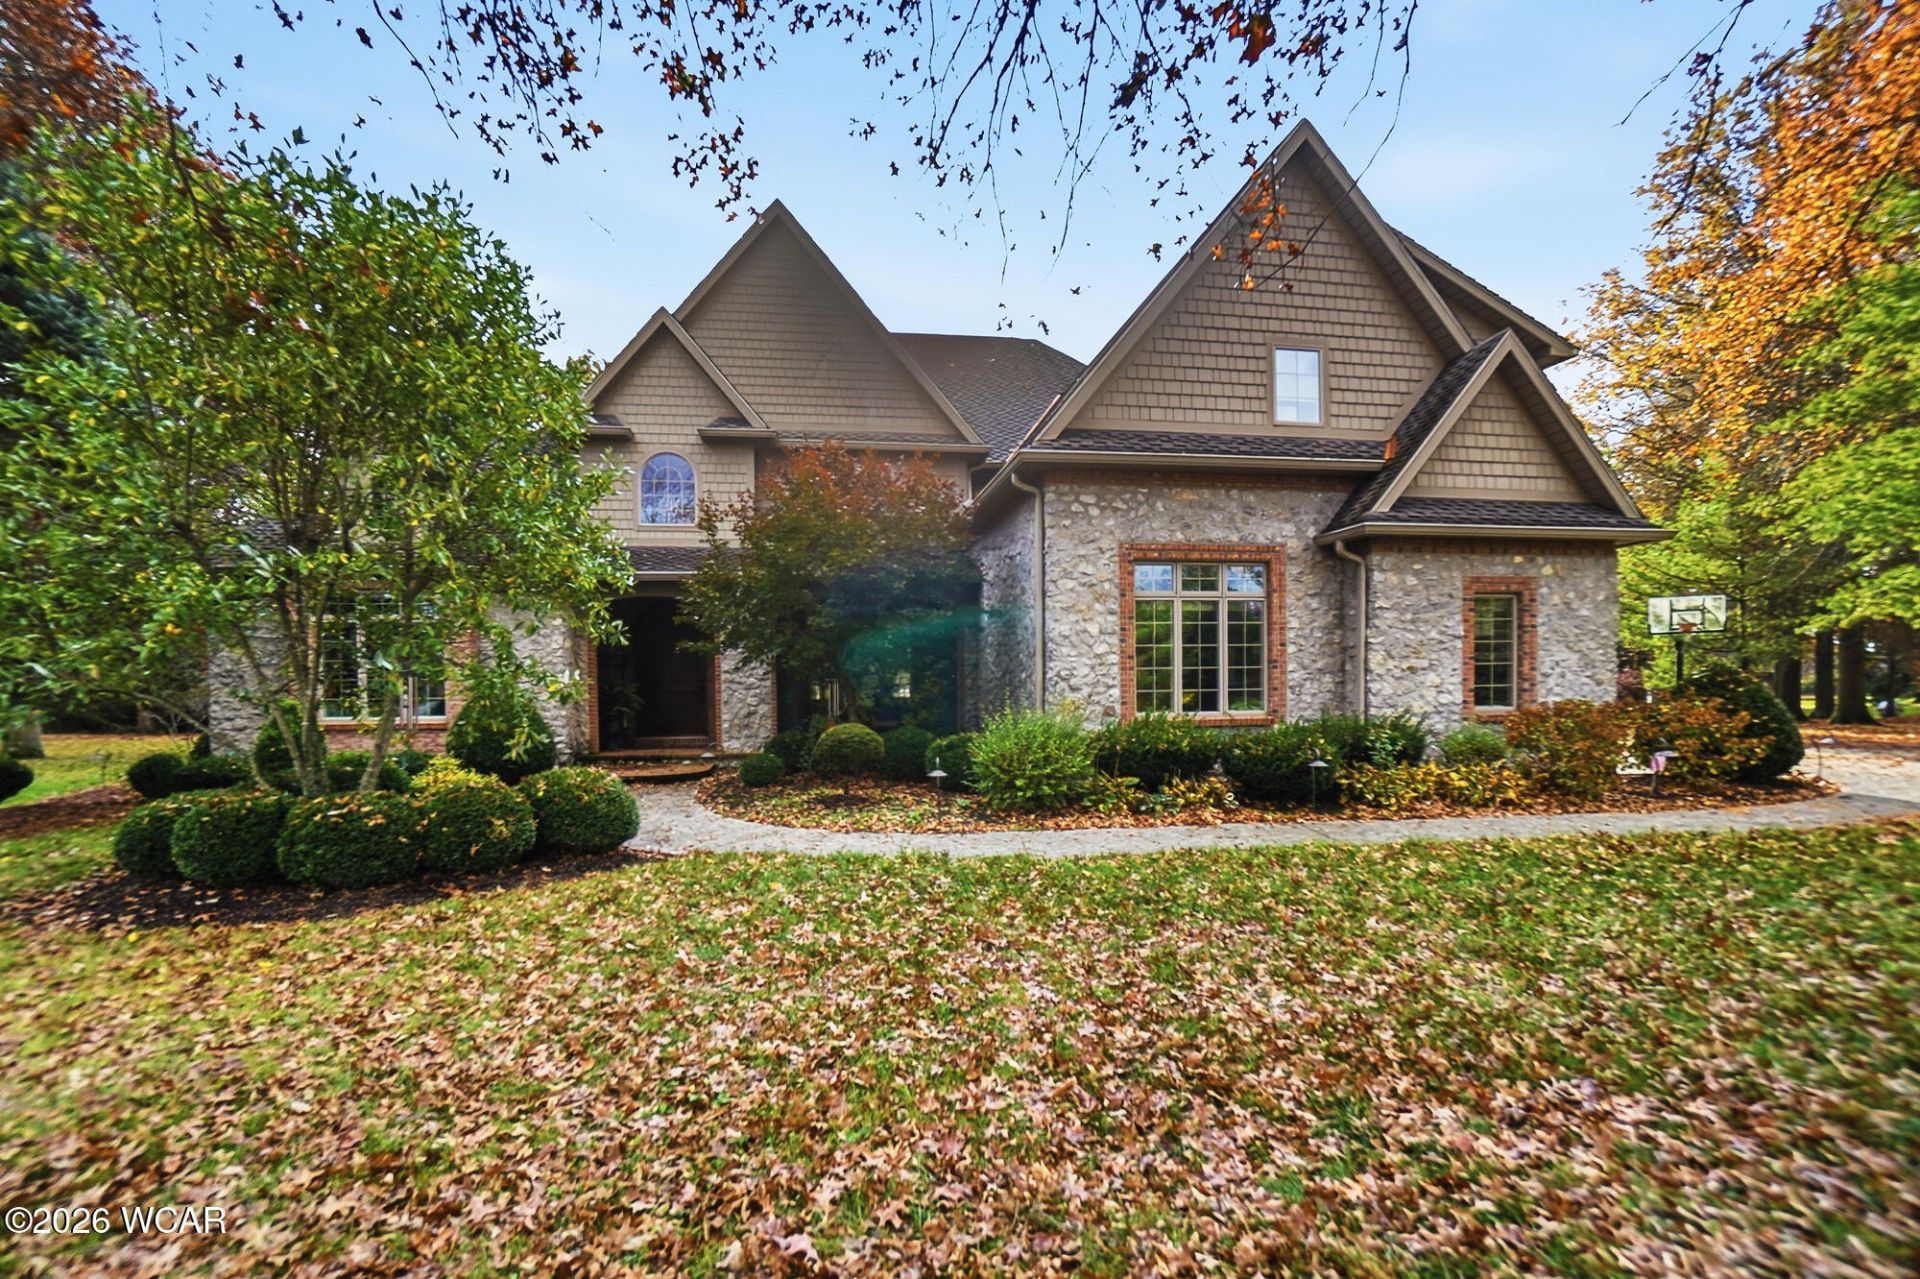
Thoughtfully designed, and inviting throughout- this home has rich detail at every turn. The front foyer greets each guest, and welcomes them inside to many open spaces, vaulted ceilings, with a warm invitation. Gas fireplaces carefully placed that contribute to the cozy, inviting spaces. A kitchen of a chefs dream, with ample counter space, a kitchen island, and large pantry. A stainless steel appliances package compliments the custom cabinetry. The primary bedroom suite on the first floor features a tray ceiling, a fireplace and an attached bathroom with built in cabinetry, a soaking tub, glass enclosed shower, a vanity and 2 closets. Upstairs you will find 4 additional bedrooms- 2 having private attached bathrooms, and 2 with a shared jack-and-jill style. All have large closet spaces. In the lower level, a full finished basement awaits with a full kitchen and bar. Another fireplace and area to lounge and relax. Additionally there is a full and a half bathroom, an extra room that could be easily used as a bedroom, craft room, or office, and a workout room. The lower level also has direct access to the garage. If the inside of this home isnt enough space for your gatherings, relaxing, and entertaining, the back patio has additional beautifully designed outdoor area complete with built in fire place.
Property Features
Property Type: Residential - Single Family
Cooling: Central Air, Heat Pump
Garage: 3 car attached
Heating: Forced Air, Heat Pump, Geothermal
Home Style: 2 Story
Lot Size: 5.01 Acres
Year Built: 2008
Feature Descriptions
Additional Structures: See Remarks
Appliances: Dishwasher, Water Heater, Water Softener Owned, Oven, Washer, Refrigerator, Disposal, Electric Cooktop, Range
Days on Site: 1
Dining Room: Family/Dining Room Combo, Eat-in Kitchen
Exterior: Brick, Asphalt, Stone
Fireplace: Living Room, Gas Log, Family Room, Bedroom
Flooring: Carpet, Hardwood, Tile, Concrete
Foundation: See Remarks
Interior: Cathedral Ceiling(s)
lot features: Level
Parcel #: 45-1400-02-001.007
Parking: Attached, Garage Door Opener, Garage
Patio/Porch: Porch, Patio
Rooms Total: 9
Sewer: Septic Tank
Water: Well
Room Sizes
Office: 12.00 X 16.00 Level - F
Bedroom 1: 19.00 X 16.00 Level - F
Bedroom 2: 15.00 X 13.00 Level - S
Bedroom 3: 14.00 X 15.00 Level - S
Bedroom 4: 13.00 X 13.00 Level - S
Dining Room: 17.00 X 13.00 Level - F
Living Room: 16.00 X 18.00 Level - F
Kitchen: 18.00 X 14.00 Level - F
Family Room: 15.00 X 16.00 Level - F
Laundry: 9.00 X 9.00 Level - F
Other Room: 12.50 X 11.00 Level - S
O2: 15.00 X 19.00 Level - L
Bonus Room: 14.00 X 14.00 Level - L
Local Schools
School District: Shawnee
Listed By / Shown By
Listed By
Agency Name: CCR Realtors
Agent Name: Maria Sanko
Agency Phone: (419) 222-0555

Shown By
Agent Name: Patrick Pullum
Agent Phone: (234) 788-4293
Agency Title: Key Realty

Estimate Your Payment
Estimated Payment
$ 7,651.00 per month $7,271.83 Principal & Interest $0.00 Property Tax (data not provided by mls) $379.17 Homeowner's Insurance
2950 Mills Road | MLS# 312187
This single family home located at 2950 Mills Road, Lima, OH 45806 is currently listed for sale with an asking price of $1,300,000. This property was built in 2008 and has 5 bedrooms and 5 full and 2 partial baths with 4866 sq. ft. Mills Road is located within the Shawnee school district. Search Lima real estate on www.pullumsold.net today.