
BEDS3
BATHS2 full 2 partial
SQUARE FEET1,764
MLS#1899504
STATUSActive
PROPERTY TYPEResidential - Single Family
SCHOOLCincinnati
Property Description
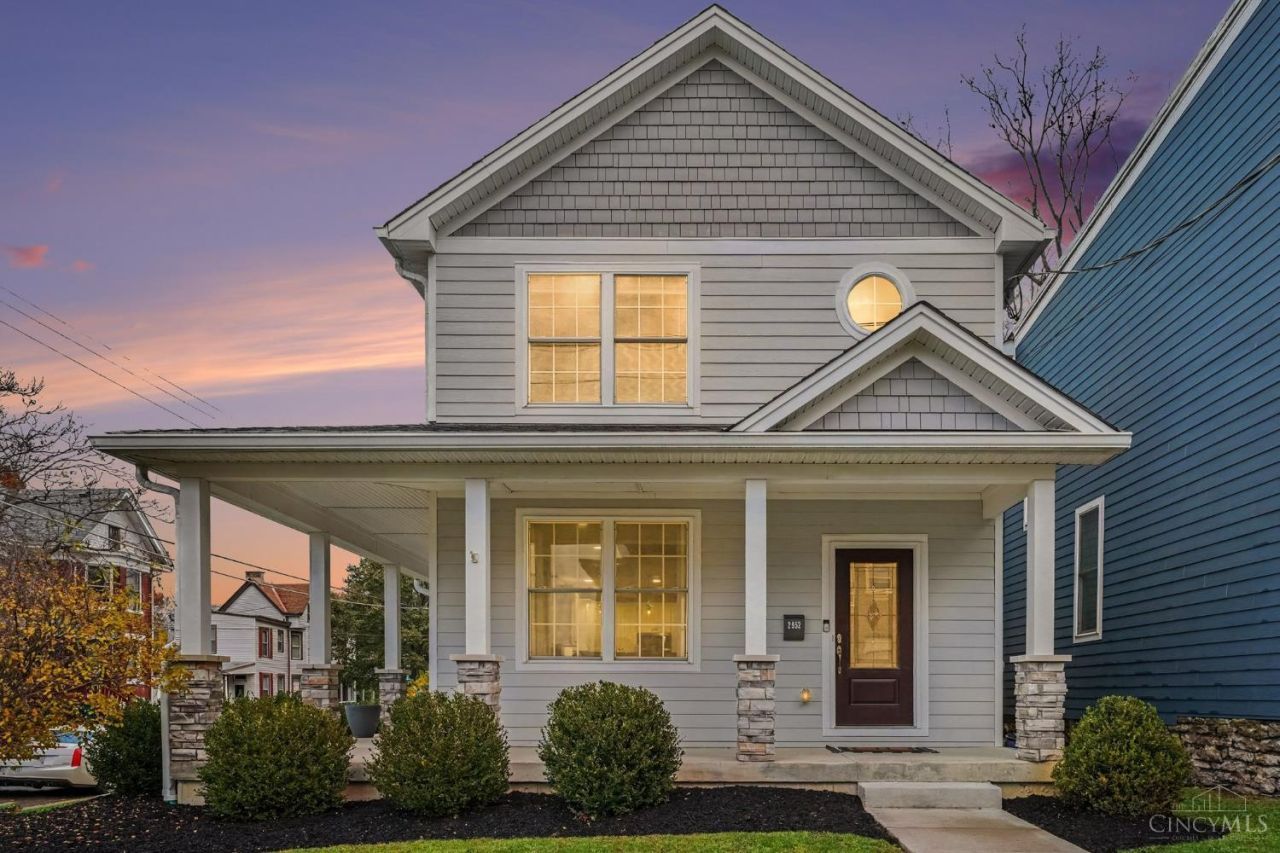
Beautifully maintained 2019 construction in the heart of East Walnut Hills! This 3-bedroom, 2 full/2 half bath home features an open-concept floor plan, 9-foot ceilings, hardwood floors, and abundant natural light. The spacious kitchen offers granite countertops, stainless steel appliances, and an eat-in counter bar, perfect for entertaining. Upstairs, enjoy a private primary suite with full bath and walk-in closet, two additional bedrooms, and convenient second-floor laundry. The fully fenced backyard provides a great space to relax or entertain. Additional features include an attached 2-car garage and a large finished basement with 8-foot ceilings and half bath. Situated on a desirable corner lot, just a short walk to East Walnut Hills shops and restaurants. Enjoy the added benefit of a tax abatement through 2029! Agent is owner.
Property Features
Property Type: Residential - Single Family
Basement: Yes
Basement: Full
Cooling: Central Air
Garage: 2
Heating: Electric, Forced Air
Home Style: Traditional
Lot Size: 0.14 Acres
Roof Type: Shingle
Stories: 2.0
Taxes: $5,110
Year Built: 2019
Amenities
9Ft + Ceiling
Courtyard
Feature Descriptions
Access: City Street
Appliances: Microwave, Oven/Range, Dishwasher, Refrigerator, Dryer, Washer, Garbage Disposal, Gas Cooktop
Basement Fatures: Storage Room, Finished - Full, Wall to Wall Carpet
Exterior: Vinyl Siding
Fencing: Wood
Foundation: Poured
Garage/Carport: Oversized, Garage Attached, Side
Gas: Natural
Kitchen: Marble/Granite/Slate, Pantry, Island, Wood Cabinets
Mechanical Systems: Radon System, Sump Pump, Sump Pump w/Backup, Garage Door Opener
Parcel #: 055-0006-0054-00
Parking: On Street, Driveway
Primary Bathroom: Marb/Gran/Slate, Shower, Double Vanity, Tile Floor
Primary Bedroom: Bath Adjoins, Walk-in Closet, Wall-to-Wall Carpet, Dual Closet
Rooms Total: 13
Sewer: Public Sewer
Special View Info: City
SQFT Basement: 882
Tax Abatement: Yes
Water: Public
Water Heater: Gas
Window Features: Double Hung, Vinyl
Room Sizes
Primary Bedroom: 16 X 13 Level - 2
Bedroom 2: 20 X 10 Level - 2
Bedroom 3: 13 X 13 Level - 2
Dining Room: 16 X 10 Level - 1
Entry: 6 X 6 Level - 1
Living Room: 20 X 16 Level - 1
Recreation Room: 20 X 17 Level - Basement
Local Schools
School District: Cincinnati
Listed By / Shown By
Listed By
Agency Name: Coldwell Banker Heritage
Agent Name: Kelsey Hennegan
Agency Phone: 513-402-7372

Shown By
Agent Name: Patrick Pullum
Agent Phone: (234) 788-4293
Agency Title: Key Realty

Estimate Your Payment
Estimated Payment
$ 4,163.05 per month $3,552.01 Principal & Interest $425.83 Property Tax $185.21 Homeowner's Insurance
2952 Hackberry Street | MLS# 1899504
This single family home located at 2952 Hackberry Street, Cincinnati, OH 45206 is currently listed for sale with an asking price of $635,000. This property was built in 2019 and has 3 bedrooms and 2 full and 2 partial baths with 1764 sq. ft. Hackberry Street is located within the Cincinnati school district. Search Cincinnati real estate on www.pullumsold.net today.