
BEDS6
BATHS3 full 1 partial
SQUARE FEET2,810
MLS#1900237
STATUSActive
PROPERTY TYPEResidential - Single Family
SUBDIVISIONSpringboro Station
SCHOOLSpringboro Community
Property Description
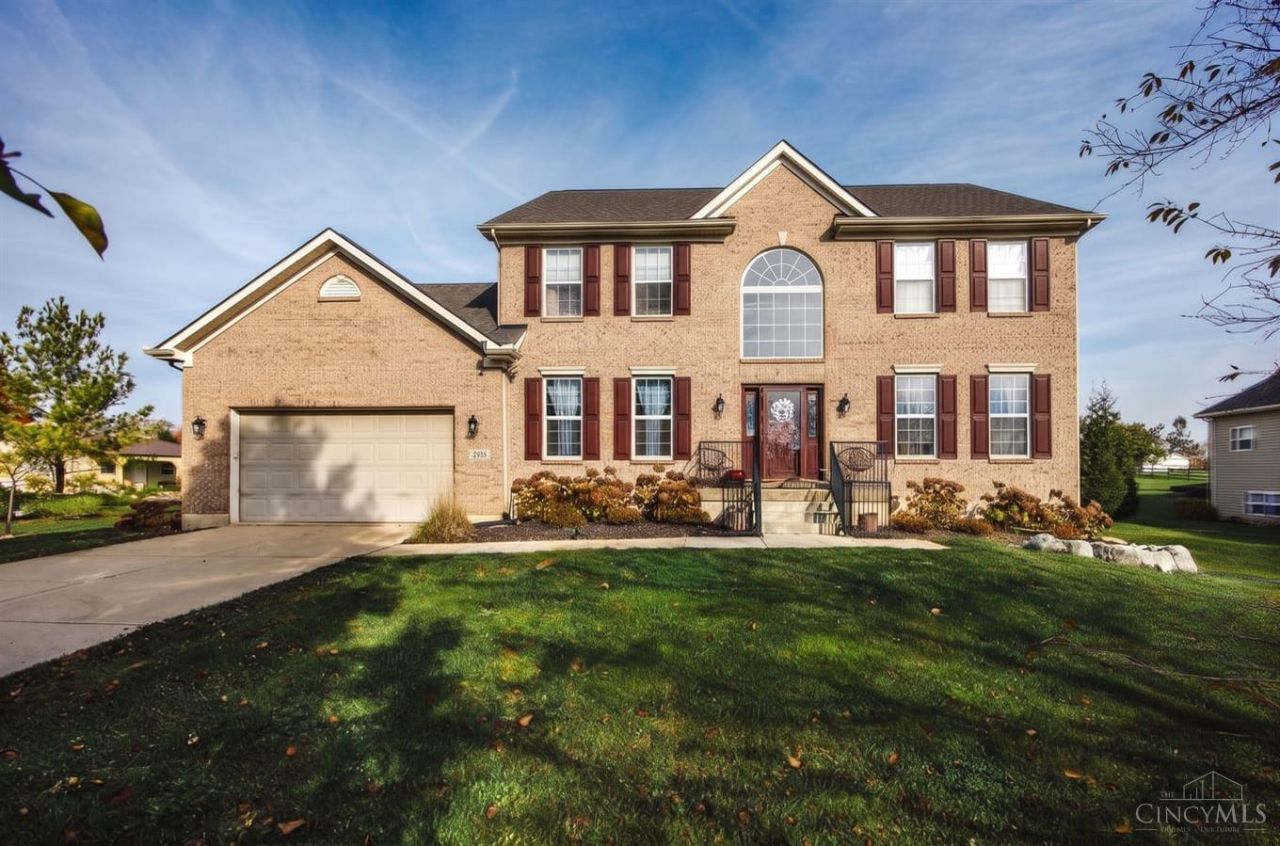
Welcome home to 2980 Station House Way! This spacious 6 br, 3.5 ba home offers the perfect blend of comfort, space, and modern updates, all situated on a beautiful 1.27-acre lot. Step inside to an inviting open entry that creates a welcoming first impression and sets the tone for the home's spacious layout. Enjoy an abundance of natural light, including daylight windows in the bsmt that bring warmth and brightness to LL. Luxury vinyl plank throughout main living area. New roof in 2025, providing added peace of mind for the next owner. With 6 brs, generous living space, and plenty of room to enjoy the outdoors, this home offers endless possibilities for entertaining, relaxing, and making lasting memories. Don't miss the opportunity to make this exceptional property your next home! Spacious flr plan. Springboro School District. over 5,000 SF of living space, full fin. bsmt (windows), full ba Walk-in closets, soaker tub, separate shower, stainless steel kit. appl. & gas FP. No City Taxes.
Property Features
Property Type: Residential - Single Family
Basement: Yes
Basement: Full
Cooling: Ceiling Fans, Central Air
Fireplaces: 1
Garage: 2
Heating: Electric, Forced Air, Gas
Home Style: Traditional
Lot Size: 1.27 Acres
Roof Type: Asbestos Shingle
Stories: 2.0
Taxes: $7,138
Year Built: 2007
Amenities
9Ft + Ceiling
Playset
Feature Descriptions
Access: City Street, Paved Road
Appliances: Bar Fridge, Microwave, Oven/Range, Dishwasher, Refrigerator, Double Oven, Dryer, Garbage Disposal, Gas Cooktop
Basement Fatures: LVF Luxury Vinyl Floor, Ceiling 9+, Finished - Full, Wall to Wall Carpet
Days on Site: 1
Exterior: Brick, Vinyl Siding
Family Room: Fireplace, LVF Luxury Vinyl Floor, Window Treatment
Fireplace Features: Gas
Foundation: Poured
Garage/Carport: Garage Attached
Gas: Natural
Kitchen: Pantry, Quartz Counters, Eat-In, Gourmet, Island, Window Treatment, Wood Cabinets, LVF Luxury Vinyl Floor
Lot Dimensions: 503x110
Mechanical Systems: Sump Pump, Water Softener, Garage Door Opener
Other Structures: Shed
Parcel #: 05-19-200-087
Parking: Driveway
Primary Bathroom: Shower, Double Vanity, Tub
Primary Bedroom: Bath Adjoins, Vaulted Ceiling, Walk-in Closet, Wall-to-Wall Carpet, Window Treatments
Rooms Total: 14
Sewer: Septic Tank
Smart Technology: Appliances, Garage Door Opener, Thermostat
SQFT Basement: 1191
Tax Abatement: No
Trees: Wooded-Partial
Water: Public
Water Heater: Electric
Window Features: Vinyl
Room Sizes
Primary Bedroom: 18 X 19 Level - 2
Bedroom 2: 10 X 14 Level - Basement
Bedroom 3: 12 X 20 Level - Basement
Bedroom 4: 14 X 14 Level - 2
Bedroom 5: 14 X 14 Level - 2
Breakfast Room: 12 X 20 Level - 1
Dining Room: 14 X 14 Level - 1
Entry: 13 X 11 Level - 1
Family Room: 21 X 20 Level - 1
Laundry Room: 4 X 5 Level - 1
Recreation Room: 20 X 13 Level - Basement
Local Schools
School District: Springboro Community
Listed By / Shown By
Listed By
Agency Name: Comey & Shepherd
Agent Name: Nicole Palcic
Agency Phone: 513-777-2333

Shown By
Agent Name: Patrick Pullum
Agent Phone: (234) 788-4293
Agency Title: Key Realty

Estimate Your Payment
Estimated Payment
$ 4,655.75 per month $3,859.66 Principal & Interest $594.83 Property Tax $201.25 Homeowner's Insurance
2980 Station House | MLS# 1900237
This single family home located at 2980 Station House, Clearcreek Township, OH 45068 is currently listed for sale with an asking price of $690,000. This property was built in 2007 and has 6 bedrooms and 3 full and 1 partial baths with 2810 sq. ft. Station House is located in the Springboro Station subdivision within the Springboro Community school district. Search Springboro Station real estate on www.pullumsold.net today.