
BEDS3
BATHS2 full
MLS#5260749
STATUSActive
PROPERTY TYPEResidential - Single Family
SUBDIVISIONCarroll Allotment
SCHOOLRiverside Local
Property Description
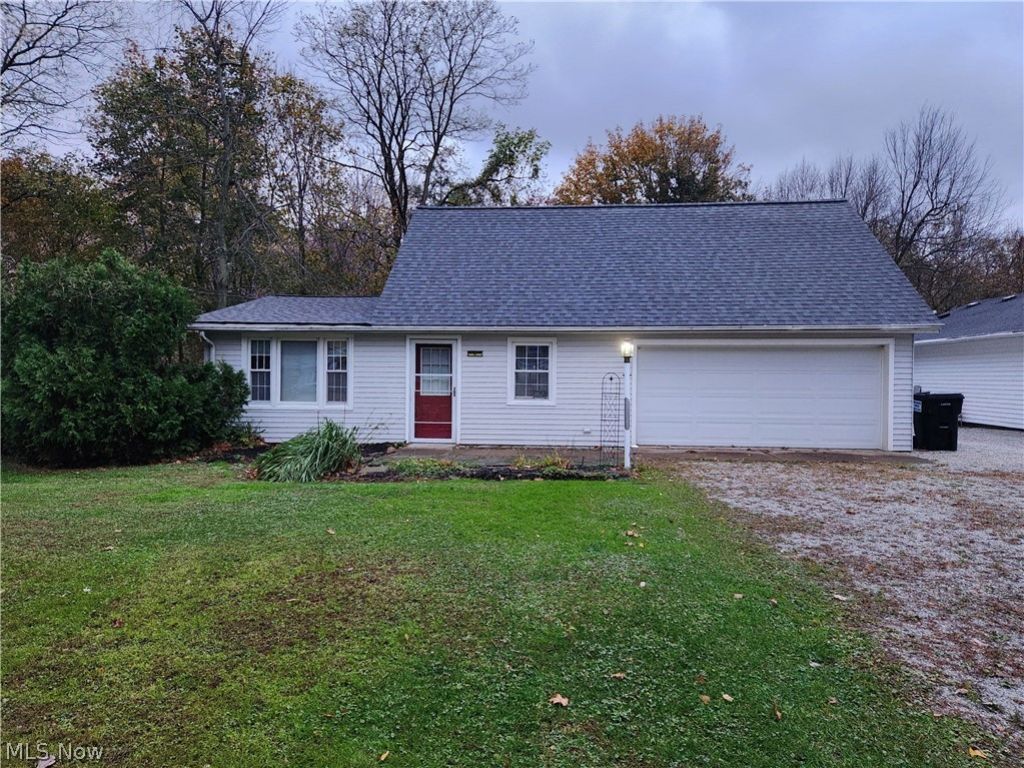
Charming 3-bed, 2-bath bungalow on 0.83 acres in Painesville Township! Features an open living room that flows into the eat-in kitchen, with all appliances included. Enjoy a main-floor primary bedroom with a Walk-in Closet, a 2019 remodeled bath boasting heated floors and Moen fixtures, plus two bedrooms and a full bath upstairs. Outside offers a fenced backyard, brick patio, firepit, and two storage sheds. Major updates include a new Roof in 2021, a new Septic 2015, and a heated 2-car attached garage.
Property Features
Property Type: Residential - Single Family
Basement: None
Cooling: Central Air, Ceiling Fan(s)
Garage: 2 car attached
Heating: Forced Air, Gas
Home Style: Bungalow, Cape Cod
Lot Size: 0.83 Acres
Roof Type: Asphalt, Fiberglass
Stories: 2.0
Taxes: $2,775 / year
Year Built: 1952
Feature Descriptions
Appliances: Dryer, Dishwasher, Microwave, Range, Refrigerator, Washer
Exterior: Block, Vinyl Siding, Wood Siding
Fencing: Chain Link, Wood
Laundry: Main Level
Lot: Dead End, Irregular Lot
Parcel#: 11-B-032-B-00-018-0
Parking: Attached, Driveway, Garage, Unpaved
Security: Smoke Detector(s)
Sewer: Septic Tank
View: Canyon, Trees/Woods
Water: Public
Room Sizes
Bathroom: N D x N D Level - Second
Primary Bathroom: N D x N D Level - First
Bedroom: N D x N D Level - Second
Bedroom: N D x N D Level - Second
Primary Bedroom: N D x N D Level - First
Eat-in Kitchen: N D x N D Level - First
Living Room: N D x N D Level - First
Local Schools
School District: Riverside Local
Listed By / Shown By
Listed By
Agency Name: McDowell Homes Real Estate Services
Agency Contact: jeffcarducci@gmail.com, 440-749-5358
Shown By
Agent Name: Patrick Pullum
Agent Phone: (234) 788-4293
Agency Title: Key Realty

Estimate Your Payment
Estimated Payment
$ 1,378.90 per month $1,090.77 Principal & Interest $231.25 Property Tax $56.88 Homeowner's Insurance
30 Athens Drive | MLS# 5260749
This single family home located at 30 Athens Drive, Painesville Township, OH 44077 is currently listed for sale with an asking price of $195,000. This property was built in 1952 and has 3 bedrooms and 2 full baths. Athens Drive is located in the Carroll Allotment subdivision within the Riverside Local school district. Search Carroll Allotment real estate on www.pullumsold.net today.