
BEDS2
BATHS2 full
SQUARE FEET1,660
MLS#1900079
STATUSActive
PROPERTY TYPEResidential - Single Family
SCHOOLHamilton
Property Description
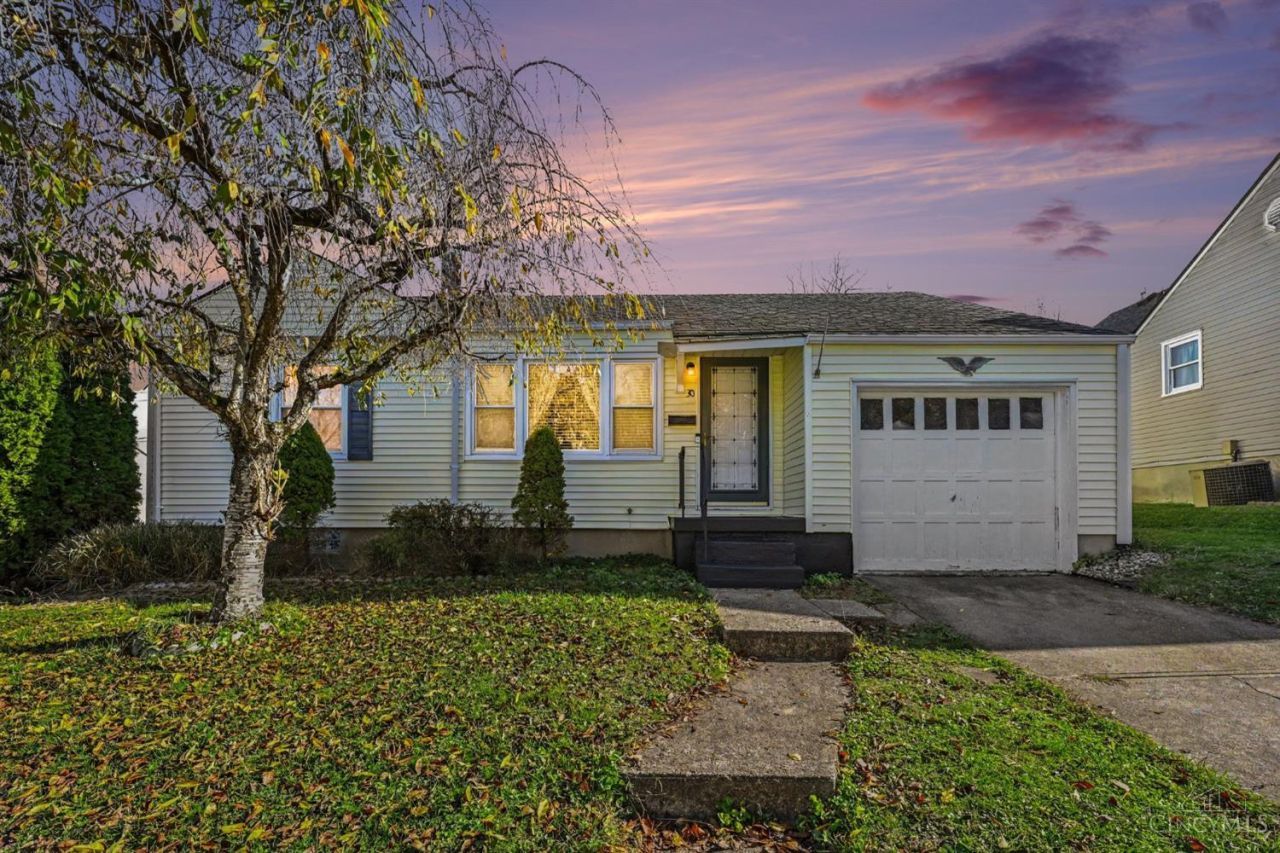
Enjoy flexible living space and inviting outdoor areas in this adorable ranch on a quiet cul-de-sac street! The main level offers a large living room open to the dining room, 2 bedrooms, a full bath, and a galley style kitchen. The finished basement includes an additional bedroom, full bath, and a versatile flex room previously used as a family room and music studio. Create space for hobbies, relaxing, or working from home. Step outside to a covered back patio overlooking the fenced rear yardperfect for outdoor dining or unwinding at the end of the day. An attached 1-car garage adds everyday convenience. Come explore the possibilities!
Property Features
Property Type: Residential - Single Family
Basement: Yes
Basement: Full
Cooling: Central Air
Garage: 1
Heating: Natural Gas, Forced Air
Home Style: Ranch
Lot Size: 0.13 Acres
Roof Type: Shingle
Stories: 1.0
Taxes: $1,608
Year Built: 1950
Amenities
Multi Panel Doors
Feature Descriptions
Access: City Street
Appliances: Microwave, Oven/Range, Dishwasher, Refrigerator
Basement Fatures: Finished - Partial
Days on Site: 1
Exterior: Vinyl Siding
Fencing: Wire
Flex Rooms: Other
Foundation: Poured
Garage/Carport: Garage Attached
Gas: Natural
Kitchen: Counter Bar, Tile Floor, Galley, Walkout, Wood Cabinets
Other Structures: Shed
Parcel #: P6412119000070
Parking: Driveway
Primary Bathroom: Tile Floor, Tub w/Shower
Primary Bedroom: Window Treatments, Wood Floor
Rooms Total: 7
Sewer: Public Sewer
SQFT Basement: 770
Tax Abatement: No
Water: Public
Water Heater: Gas
Window Features: Vinyl
Room Sizes
Primary Bedroom: 13 X 10 Level - 1
Bedroom 2: 10 X 11 Level - 1
Dining Room: 7 X 8 Level - 1
Living Room: 15 X 16 Level - 1
Local Schools
School District: Hamilton
Listed By / Shown By
Listed By
Agency Name: Keller Williams Pinnacle Group
Agent Name: Billie Madden
Agency Phone: 513-277-0996

Shown By
Agent Name: Patrick Pullum
Agent Phone: (234) 788-4293
Agency Title: Key Realty

Estimate Your Payment
Estimated Payment
$ 1,131.57 per month $948.13 Principal & Interest $134.00 Property Tax $49.44 Homeowner's Insurance
30 Greenway Place | MLS# 1900079
This single family home located at 30 Greenway Place, Hamilton, OH 45013 is currently listed for sale with an asking price of $169,500. This property was built in 1950 and has 2 bedrooms and 2 full baths with 1660 sq. ft. Greenway Place is located within the Hamilton school district. Search Hamilton real estate on www.pullumsold.net today.