
BEDS4
BATHS2 full 1 partial
SQUARE FEET1,962
MLS#972763
STATUSActive
PROPERTY TYPEResidential - Single Family
SUBDIVISIONApplegate Sec 01A
SCHOOLMonroe
Property Description
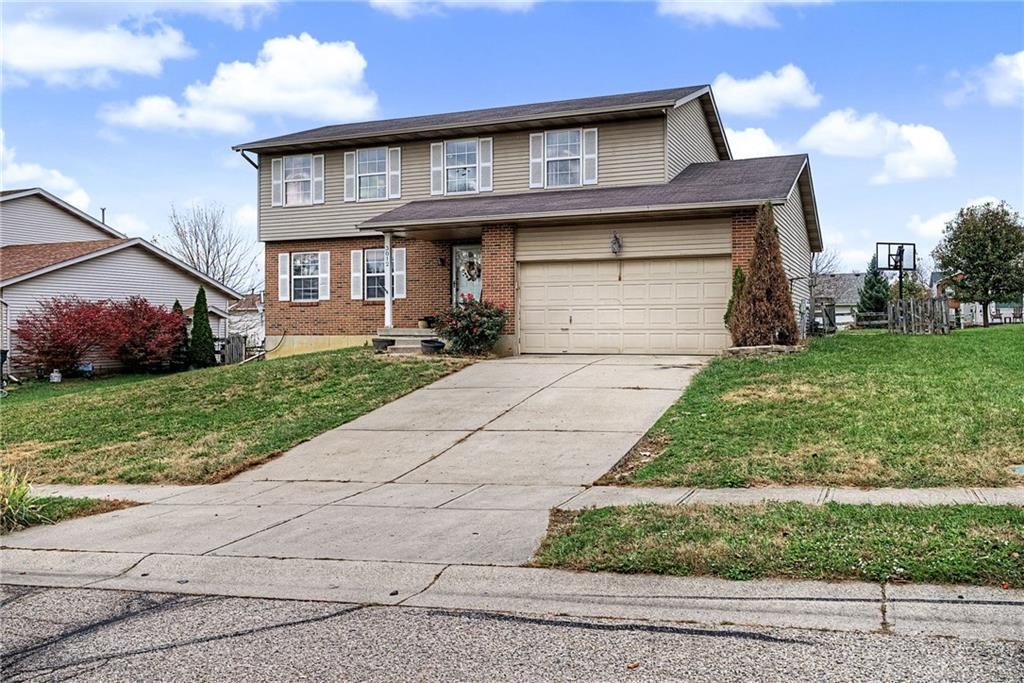
Welcome home to this charming 4-bedroom, 2.5-bath Colonial situated on a quiet lot in Middletown! Featuring a classic layout with a bright living room, formal dining room, and an open kitchen equipped with solid surface counters, a pantry, and an island that flows right into the family room. Enjoy peace of mind with a full basement ready for your personal touch, a 2-car attached garage, and a lovely outdoor space. Located within the sought-after Monroe Local School District, this property combines comfort, convenience, and classic style. Schedule your tour today!
Upcoming Open Houses
Open House Saturday November 14th, 12:00pm - 2:00pm
Open House Sunday November 15th, 12:00pm - 2:00pm
Property Features
Property Type: Residential - Single Family
Basement: Yes
Cooling: Central
Garage: 2
Heating: Forced Air, Natural Gas
Lot Size: 0.22 Acres
Stories: 2.0
Taxes: $4,842
Year Built: 2001
Feature Descriptions
Appliance Features: Dishwasher, Dryer, Range, Refrigerator, Washer
Basement Features: Full, Unfinished
Days on Site: 6
Exterior: Brick, Vinyl
Garage Features: 2 Car
Lot Dimensions: 75 x 130
Room Sizes
Bedroom: 11 X 20 Level - Second
Bedroom: 16 X 11 Level - Second
Bedroom: 10 X 14 Level - Second
Bedroom: 14 X 11 Level - Second
Dining Room: 10 X 12 Level - Main
Family Room: 20 X 12 Level - Main
Kitchen: 17 X 12 Level - Main
Living Room: 14 X 12 Level - Main
Local Schools
School District: Monroe
Listed By / Shown By
Listed By
Agency Name: Real of Ohio
Agency Phone: (855) 450-0442
Shown By
Agent Name: Patrick Pullum
Agent Phone: (234) 788-4293
Agency Title: Key Realty

Estimate Your Payment
Estimated Payment
$ 2,463.38 per month $1,957.80 Principal & Interest $403.50 Property Tax $102.08 Homeowner's Insurance
3012 Granny Smith Lane | MLS# 972763
This single family home located at 3012 Granny Smith Lane, Middletown, OH 45044 is currently listed for sale with an asking price of $350,000. This property was built in 2001 and has 4 bedrooms and 2 full and 1 partial baths with 1962 sq. ft. Granny Smith Lane is located in the Applegate Sec 01A subdivision within the Monroe school district. Search Applegate Sec 01A real estate on www.pullumsold.net today.