
BEDS4
BATHS2 full 1 partial
SQUARE FEET1,962
MLS#1899645
STATUSActive
PROPERTY TYPEResidential - Single Family
SCHOOLMonroe
Property Description
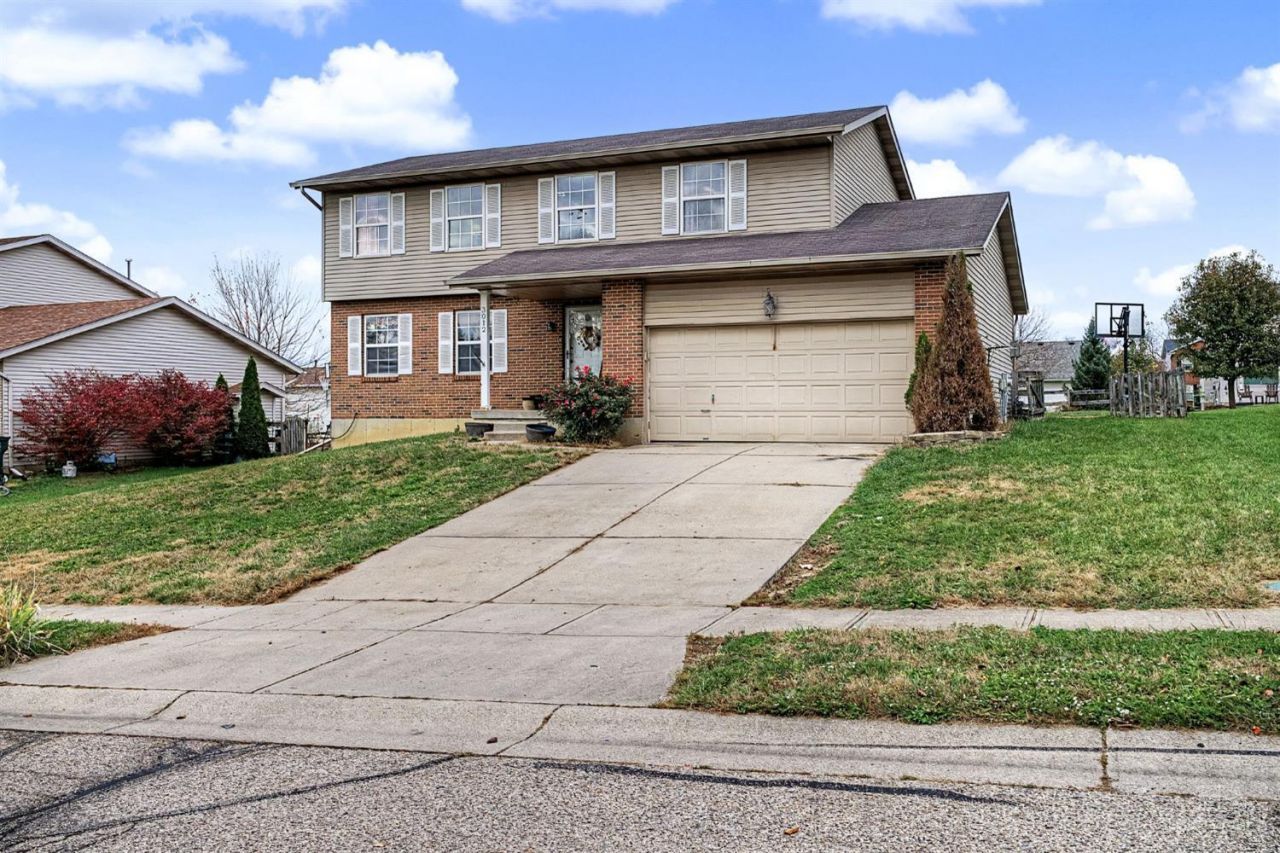
Welcome home to this charming 4-bedroom, 2.5-bath Colonial situated on a quiet lot in Middletown! Featuring a classic layout with a bright living room, formal dining room, and an open kitchen equipped with solid surface counters, a pantry, and an island that flows right into the family room. Enjoy peace of mind with a full basement ready for your personal touch, a 2-car attached garage, and a lovely outdoor space. Located within the sought-after Monroe Local School District, this property combines comfort, convenience, and classic style. Schedule your tour today!
Upcoming Open Houses
Open House Saturday November 14th, 12:00pm - 2:00pm
Open House Sunday November 15th, 12:00pm - 2:00pm
Property Features
Property Type: Residential - Single Family
Basement: Yes
Basement: Full
Cooling: Ceiling Fans, Central Air
Fireplaces: 1
Garage: 2
Heating: Forced Air, Gas
Home Style: Colonial
Lot Size: 0.22 Acres
Roof Type: Shingle
Stories: 2.0
Taxes: $2,420
Year Built: 2001
Feature Descriptions
Access: City Street
Appliances: Oven/Range, Dishwasher, Refrigerator, Dryer, Electric Cooktop, Washer
Association Name: Management Plus
Basement Fatures: Concrete Floor
Days on Site: 6
Exterior: Brick, Vinyl Siding
Family Room: Built-ins/Bookcases, Walkout, Wall-to-Wall Carpet, Window Treatment
Fireplace Features: Gas
Foundation: Poured
Garage/Carport: Front, Garage Attached
Gas: Natural
HOA Fee: 6/Monthly
HOA Y/N: 1
Kitchen: Pantry, Solid Surface Ctr, Island, Window Treatment, Wood Cabinets
Parcel #: C1800012340050
Parking: On Street, Driveway
Primary Bathroom: Tile Floor, Tub w/Shower
Primary Bedroom: Bath Adjoins, Walk-in Closet, Wall-to-Wall Carpet
Rooms Total: 8
Sewer: Public Sewer
SQFT Basement: 117
Tax Abatement: No
Water: Public
Water Heater: Gas
Window Features: Vinyl
Room Sizes
Primary Bedroom: 11 X 20 Level - 2
Bedroom 2: 16 X 11 Level - 2
Bedroom 3: 10 X 14 Level - 2
Bedroom 4: 14 X 11 Level - 2
Dining Room: 10 X 12 Level - 1
Family Room: 20 X 12 Level - 1
Living Room: 14 X 12 Level - 1
Local Schools
School District: Monroe
Listed By / Shown By
Listed By
Agency Name: Real of Ohio
Agent Name: Maria Markowski
Agency Phone: 440-391-1650

Shown By
Agent Name: Patrick Pullum
Agent Phone: (234) 788-4293
Agency Title: Key Realty

Estimate Your Payment
Estimated Payment
$ 2,261.55 per month $1,957.80 Principal & Interest $201.67 Property Tax $102.08 Homeowner's Insurance
3012 Granny Smith Lane | MLS# 1899645
This single family home located at 3012 Granny Smith Lane, Monroe, OH 45044 is currently listed for sale with an asking price of $350,000. This property was built in 2001 and has 4 bedrooms and 2 full and 1 partial baths with 1962 sq. ft. Granny Smith Lane is located within the Monroe school district. Search Monroe real estate on www.pullumsold.net today.