
BEDS2
BATHS1 full
SQUARE FEET864
MLS#1899975
STATUSActive
PROPERTY TYPEResidential - Single Family
SCHOOLBethel Tate
Property Description
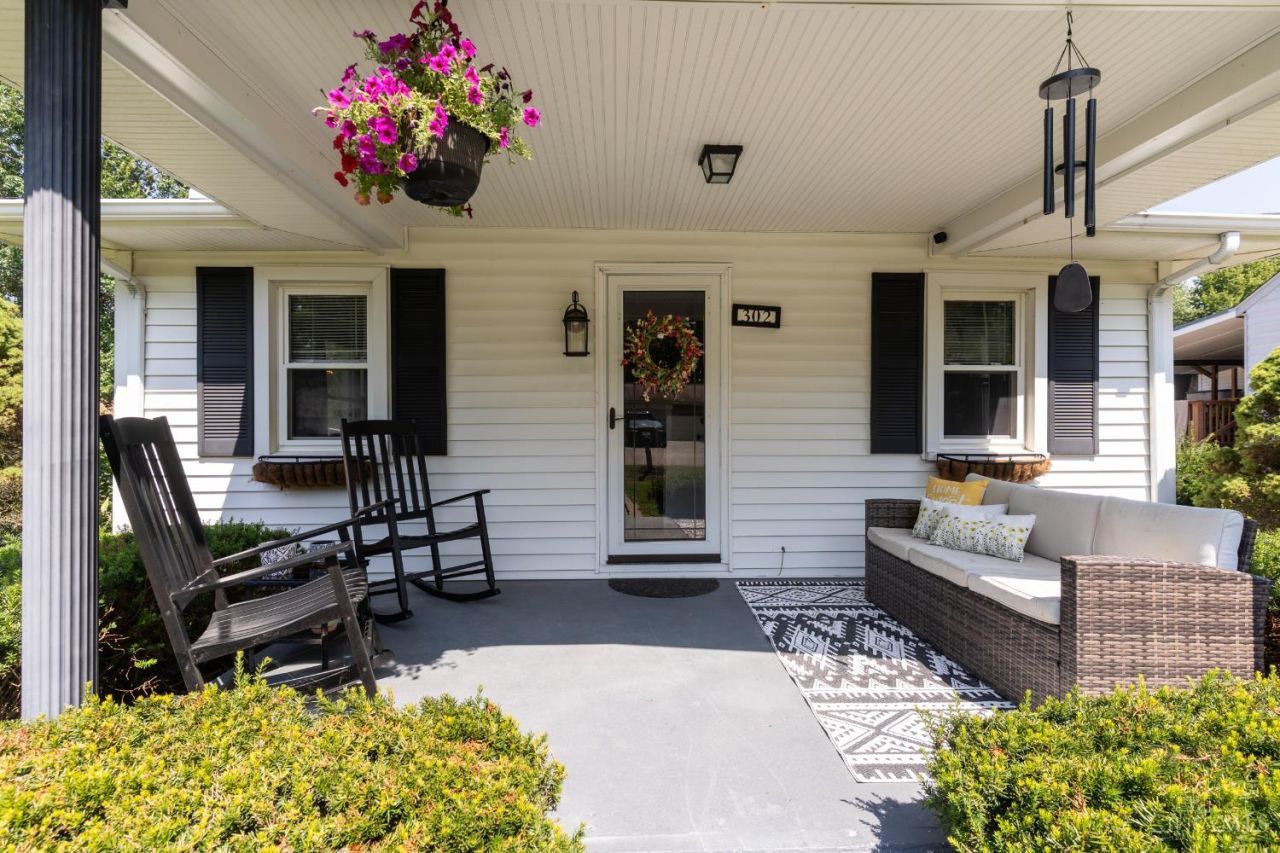
IMPORTANT NOTICE: FOR SALE ONLY. This property is not available for rent. Rental ads for this property on Facebook Marketplace or other platforms are unauthorized. Do not send money or share personal information in response to those ads. This 2-bedroom, 1-bath ranch in Bethel offers single-level living, hardwood floors in the living and dining areas, and a spacious living room with a fireplace that conveys. A covered front porch offers a spot to sit outside, and the fenced backyard has room for gardening or outdoor seating. The garage and separate carport provide options for covered parking and storage. Conveniently located near shopping, dining, and everyday amenities.
Property Features
Property Type: Residential - Single Family
Basement: Crawl
Cooling: Central Air
Garage: 1
Heating: Forced Air, Heat Pump
Home Style: Ranch
Roof Type: Shingle
Stories: 1.0
Taxes: $1,854
Year Built: 1954
Feature Descriptions
Carport Spaces: 1
Days on Site: 2
Exterior: Vinyl Siding
Foundation: Stone
Garage/Carport: Inside Entrance, Carport Attached, Garage Attached
Gas: None
Kitchen: Eat-In, Wood Floor
Parcel #: 324418.001
Parking: Driveway
Primary Bathroom: Tub w/Shower
Primary Bedroom: Window Treatments, Wood Floor
Rooms Total: 6
Sewer: Public Sewer
Tax Abatement: No
Water: Public
Water Heater: Electric
Window Features: Vinyl
Room Sizes
Primary Bedroom: 12 X 9 Level - 1
Bedroom 2: 12 X 9 Level - 1
Living Room: 19 X 9 Level - 1
Laundry Room: 10 X 12 Level - 1
Local Schools
School District: Bethel Tate
Listed By / Shown By
Listed By
Agency Name: Keller Williams Distinctive RE
Agent Name: Cara Chitwood
Agency Phone: 859-331-3180

Shown By
Agent Name: Patrick Pullum
Agent Phone: (234) 788-4293
Agency Title: Key Realty

Estimate Your Payment
Estimated Payment
$ 1,331.58 per month $1,118.74 Principal & Interest $154.50 Property Tax $58.33 Homeowner's Insurance
302 E Osborne Street | MLS# 1899975
This single family home located at 302 E Osborne Street, Tate Township, OH 45106 is currently listed for sale with an asking price of $200,000. This property was built in 1954 and has 2 bedrooms and 1 full baths with 864 sq. ft. E Osborne Street is located within the Bethel Tate school district. Search Tate Township real estate on www.pullumsold.net today.