
BEDS3
BATHS2 full 1 partial
SQUARE FEET2,522
MLS#1899976
STATUSActive
PROPERTY TYPEResidential - Single Family
SCHOOLWestern Brown
Property Description
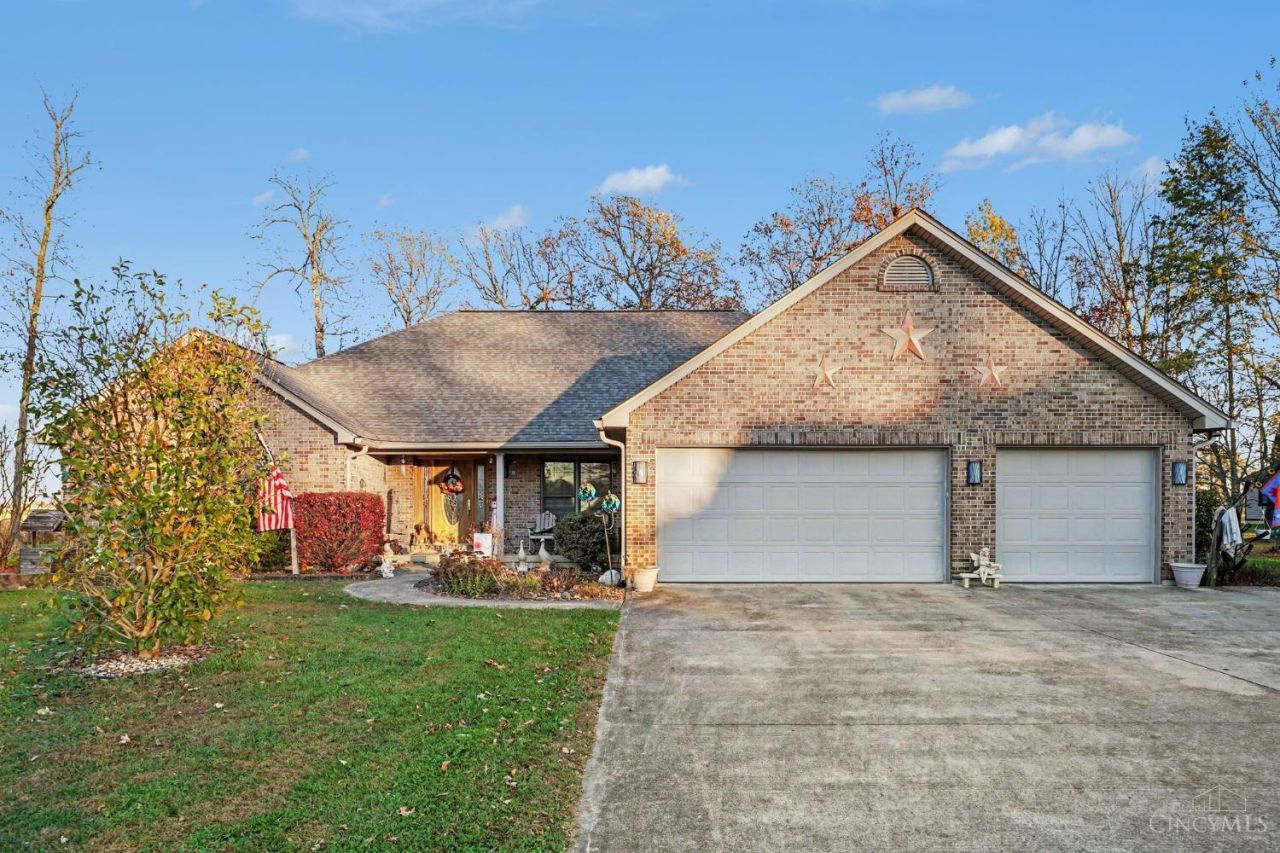
A Dream for Car Enthusiasts, Hobbyists, and Anyone Who Loves Space! Discover the possibilities of this beautiful all-brick home featuring an incredible 5-car garage capacity with a 3-car attached garage and a 2-car detached garage! Step inside to find approximately 2,200 sq. ft. of main-level living space, plus an additional 2,200 sq. ft. in the basement, offering endless possibilities for recreation, entertaining, hobbies, or storage. Imagine preparing your favorite meals in a spacious kitchen featuring beautiful maple cabinetry, tile flooring, and double ovens. Whether you love hosting friends, working on projects, or simply having room to spread out, this home offers the flexibility to fit your lifestyle. A 12x16 storage shed provides even more space, while a roof replaced in 2018 and two basement sump pumps add peace of mind. This is more than a homeit's the space and freedom to live life your way!
Property Features
Property Type: Residential - Single Family
Basement: Yes
Basement: Full
Cooling: Ceiling Fans, Central Air
Fireplaces: 1
Garage: 5
Heating: Forced Air, Gas
Home Style: Ranch
Lot Size: 0.81 Acres
Roof Type: Shingle
Stories: 1.0
Taxes: $4,244
Year Built: 2006
Amenities
9Ft + Ceiling
Multi Panel Doors
Feature Descriptions
Appliances: Microwave, Oven/Range, Dishwasher, Refrigerator, Double Oven
Days on Site: 2
Exterior: Brick
Fireplace Features: Gas
Flex Rooms: 4 Season Room
Foundation: Poured
Garage/Carport: Built in, Garage Attached, Garage Detached
Gas: Natural
Kitchen: Marble/Granite/Slate, Pantry, Eat-In, Tile Floor, Gourmet, Wood Cabinets
Mechanical Systems: Sump Pump w/Backup, Garage Door Opener
Other Structures: Shed
Parcel #: 30-055-044-9906
Parking: Driveway
Primary Bathroom: Shower, Tub, Jetted Tub
Primary Bedroom: Bath Adjoins, Dressing Area
Rooms Total: 7
Sewer: Public Sewer
SQFT Basement: 2522
Tax Abatement: No
Water: Public
Water Heater: Gas
Window Features: Insulated, Double Hung, Vinyl
Room Sizes
Primary Bedroom: 17 X 16 Level - 1
Bedroom 2: 16 X 12 Level - 1
Bedroom 3: 13 X 11 Level - 1
Dining Room: 12 X 12 Level - 1
Entry: 12 X 12 Level - 1
Living Room: 32 X 19 Level - 1
Recreation Room: 18 X 14 Level - 1
Local Schools
School District: Western Brown
Listed By / Shown By
Listed By
Agency Name: eXp Realty
Agent Name: Denise Taylor
Agency Phone: 8662124991

Shown By
Agent Name: Patrick Pullum
Agent Phone: (234) 788-4293
Agency Title: Key Realty

Estimate Your Payment
Estimated Payment
$ 3,208.08 per month $2,712.95 Principal & Interest $353.67 Property Tax $141.46 Homeowner's Insurance
310 Forest Trail | MLS# 1899976
This single family home located at 310 Forest Trail, Pike Township, OH 45154 is currently listed for sale with an asking price of $485,000. This property was built in 2006 and has 3 bedrooms and 2 full and 1 partial baths with 2522 sq. ft. Forest Trail is located within the Western Brown school district. Search Pike Township real estate on www.pullumsold.net today.