
BEDS3
BATHS2 full 1 partial
SQUARE FEET2,200
MLS#10015670
STATUSActive
PROPERTY TYPEResidential - Single Family
SUBDIVISIONHillcrest Estates 1st Addn.
SCHOOLLiberty-Benton
Property Description
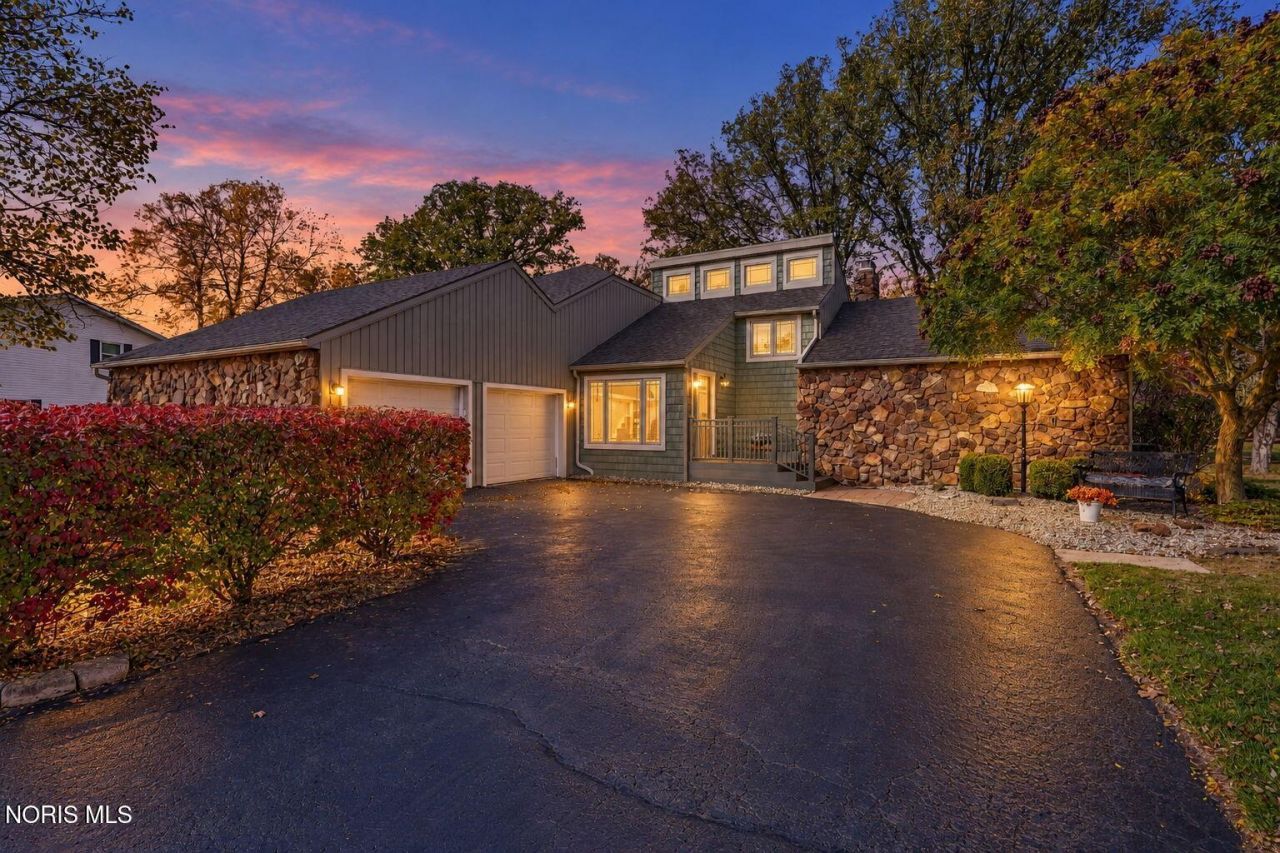
Enjoy all four seasons in this beautiful home filled with natural light and plenty of outdoor living space. You will love the open feel. All season porch, back deck and paver patio. Two wood-burning fireplaces, one in the living room and one in the main floor primary suite, create a warm and cozy feel. Upstairs bedrooms feature a Jack and Jill bath. The upper floor includes a bonus room ideal for an office or guest room. Extensive updates include 2021 vinyl siding, gutters, and new chimney crown, 2025 full kitchen remodel with all-new appliances; and 2026 new deck, sealed driveway 2026, updated landscaping 2026, and new vanities and fixtures in the primary bath 2026. The oversized garage offers organizational peg board storage, a utility sink, and a charging station, all of which stay. Move-in ready and meticulously cared for. Schedule your showing today!
Property Features
Property Type: Residential - Single Family
Cooling: Central Air
Fireplaces: 2
Garage: 4 car attached
Heating: Forced Air, Natural Gas
Lot Size: 0.38 Acres
Roof Type: Shingle
Stories: 2.0
Year Built: 1981
Amenities
Ceiling Fan(s)
Double Vanity
Dual Closets
Entrance Foyer
Primary Bathroom
Storage
Vaulted Ceiling(s)
Feature Descriptions
Appliances: Dishwasher, Microwave, Disposal, Electric Range, Refrigerator
Days on Site: 4
Exterior: Stone, Vinyl Siding
Fireplace: Living Room, Primary Bedroom, Stone, Wood Burning
Flooring: Carpet, Ceramic Tile
Laundry: Electric Dryer Hookup, Main Level, Washer Hookup
Lot: Level, Near Golf Course
Lot Dimensions: 110X150
Parcel#: 280000160380
Parking: Asphalt, Attached Garage, Driveway, Garage Door Opener
Parking Notes: Asphalt, Attached Garage, Driveway, Garage Door Opene
Patio/Porch: Rear Patio, Glass Enclosed Patio, Front Porch, Deck
Security: Carbon Monoxide Detector(s), Smoke Detector(s)
Sewer: Public Sewer
Special View Info: Golf Course
Utilities: Electricity Connected, Natural Gas Connected, Sewer Connected, Water Connected
Water: Public
Window: Skylight(s)
Local Schools
High School: Liberty - Benton
Middle School: Liberty - Benton
Elementary School: Liberty - Benton
School District: Liberty-Benton
Listed By / Shown By
Listed By
Agency Name: Coldwell Banker Flag City
Agency Phone: 419-434-9000
Shown By
Agent Name: Patrick Pullum
Agent Phone: (234) 788-4293
Agency Title: Key Realty

Estimate Your Payment
Estimated Payment
$ 2,501.29 per month $2,377.33 Principal & Interest $0.00 Property Tax (data not provided by mls) $123.96 Homeowner's Insurance
3106 Saint Andrews Drive | MLS# 10015670
This single family home located at 3106 Saint Andrews Drive, Findlay, OH 45840 is currently listed for sale with an asking price of $425,000. This property was built in 1981 and has 3 bedrooms and 2 full and 1 partial baths with 2200 sq. ft. Saint Andrews Drive is located in the Hillcrest Estates 1st Addn. subdivision within the Liberty-Benton school district. Search Hillcrest Estates 1st Addn. real estate on www.pullumsold.net today.