
BEDS3
BATHS1 full 1 partial
SQUARE FEET1,264
MLS#20101508
STATUSActive
PROPERTY TYPEResidential - Single Family
SCHOOLAshland City
Property Description
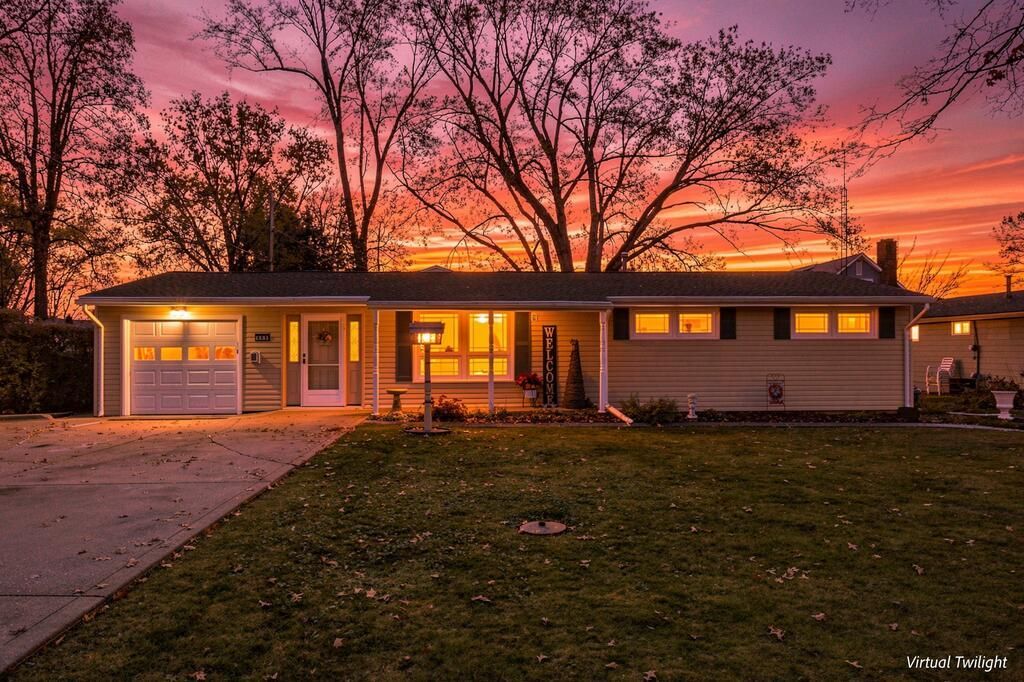
Easy living starts here! This well maintained ranch offers 3 bedrooms with an additional flex room for a possible fourth bedroom, or crafting/office space as it was previously used. The convenience of one level living offers its' new owner room to make themself at home. Enjoy the ease of main level laundry, an oversized pantry, newer appliances, and a one car attached garage. Outside, concrete curbing adds a nice touch to the landscaping while keeping flower beds easy to maintain. Major updates include a roof on both the home and shed in 2018 and a new water heater in 2025. Just a short distance from Brookside Park, you can enjoy all the recreation, and amenities it has to offer. If you're looking for a home that offers comfort, convenience, and a location close to the things you love, this one is worth a look! This house already feels like home... it just needs YOU to move right in!
Property Features
Property Type: Residential - Single Family
Basement: Crawl Space
Cooling: Central Air
Fireplaces: 1
Garage: 1 car attached
Heating: Baseboard, Forced Air, Natural Gas, See Remarks
Lot Size: 0.17 Acres
Roof Type: Composition
Stories: 1.0
Taxes: $1,237
Year Built: 1957
Feature Descriptions
Additional Structures: Shed(s), Storage
Appliances: Dishwasher, Dryer, Gas Range, Microwave, Refrigerator, Washer, Other
Covered Spaces: 1
Days on Site: 1
Entry Location: Main Level
Exterior: Vinyl Siding
Financing: Cash, Conventional, FHA, VA Loan
Fireplace: Insert, Living Room
Fireplace Y/N: Yes
Flooring: Carpet, Luxury Vinyl, Vinyl
Frontage: 74
Garage Y/N: Yes
HOA Amenities: None
Interior: See Remarks, Dining Room, Entrance Foyer, Living Room, Main Level Primary Bedroom, Pantry, Primary Bedroom with Bath
Lot: Level, Rock/Stone, See Remarks, City Lot
Lot Dimensions: 74 x 100
Parcel #: P430490014200
Parking: Concrete, Attached, Garage, Garage Door Opener
Parking Total: 1
Patio/Porch: Covered, Open, Porch
Rooms Total: 9
Sewer: Public Sewer
Structure Type: Onsite Built
Water: Public
Windows: Aluminum Frames, Double Pane Windows, Vinyl
Room Sizes
Primary Bedroom: 17.50 X 12.58 Level - Main
Bedroom 2: 10.50 X 10.42 Level - Main
Bedroom 3: 10.75 X 9.58 Level - Main
Bedroom 4: 10.50 X 9.58 Level - Main
Dining Room: 13.92 X 10.17 Level - Main
Kitchen: 10.25 X 9.50 Level - Main
Living Room: 15.08 X 13.58 Level - Main
Local Schools
School District: Ashland City
Listed By / Shown By
Listed By
Agency Name: Key Realty
Agent Name:

Shown By
Agent Name: Patrick Pullum
Agent Phone: (234) 788-4293
Estimate Your Payment
Estimated Payment
$ 1,280.16 per month $1,118.74 Principal & Interest $103.08 Property Tax $58.33 Homeowner's Insurance
311 Plymouth Lane | MLS# 20101508
This single family home located at 311 Plymouth Lane, Ashland, OH 44805 is currently listed for sale by Key Realty, with an asking price of $200,000. This property was built in 1957 and has 3 bedrooms and 1 full and 1 partial baths with 1264 sq. ft. Plymouth Lane is located within the Ashland City school district. Search Ashland real estate on www.pullumsold.net today.