
BEDS3
BATHS2 full
SQUARE FEET1,209
MLS#226042268
STATUSContingent
PROPERTY TYPEResidential - Single Family
SUBDIVISIONWestern Run
SCHOOLSOUTH WESTERN CITY
Property Description
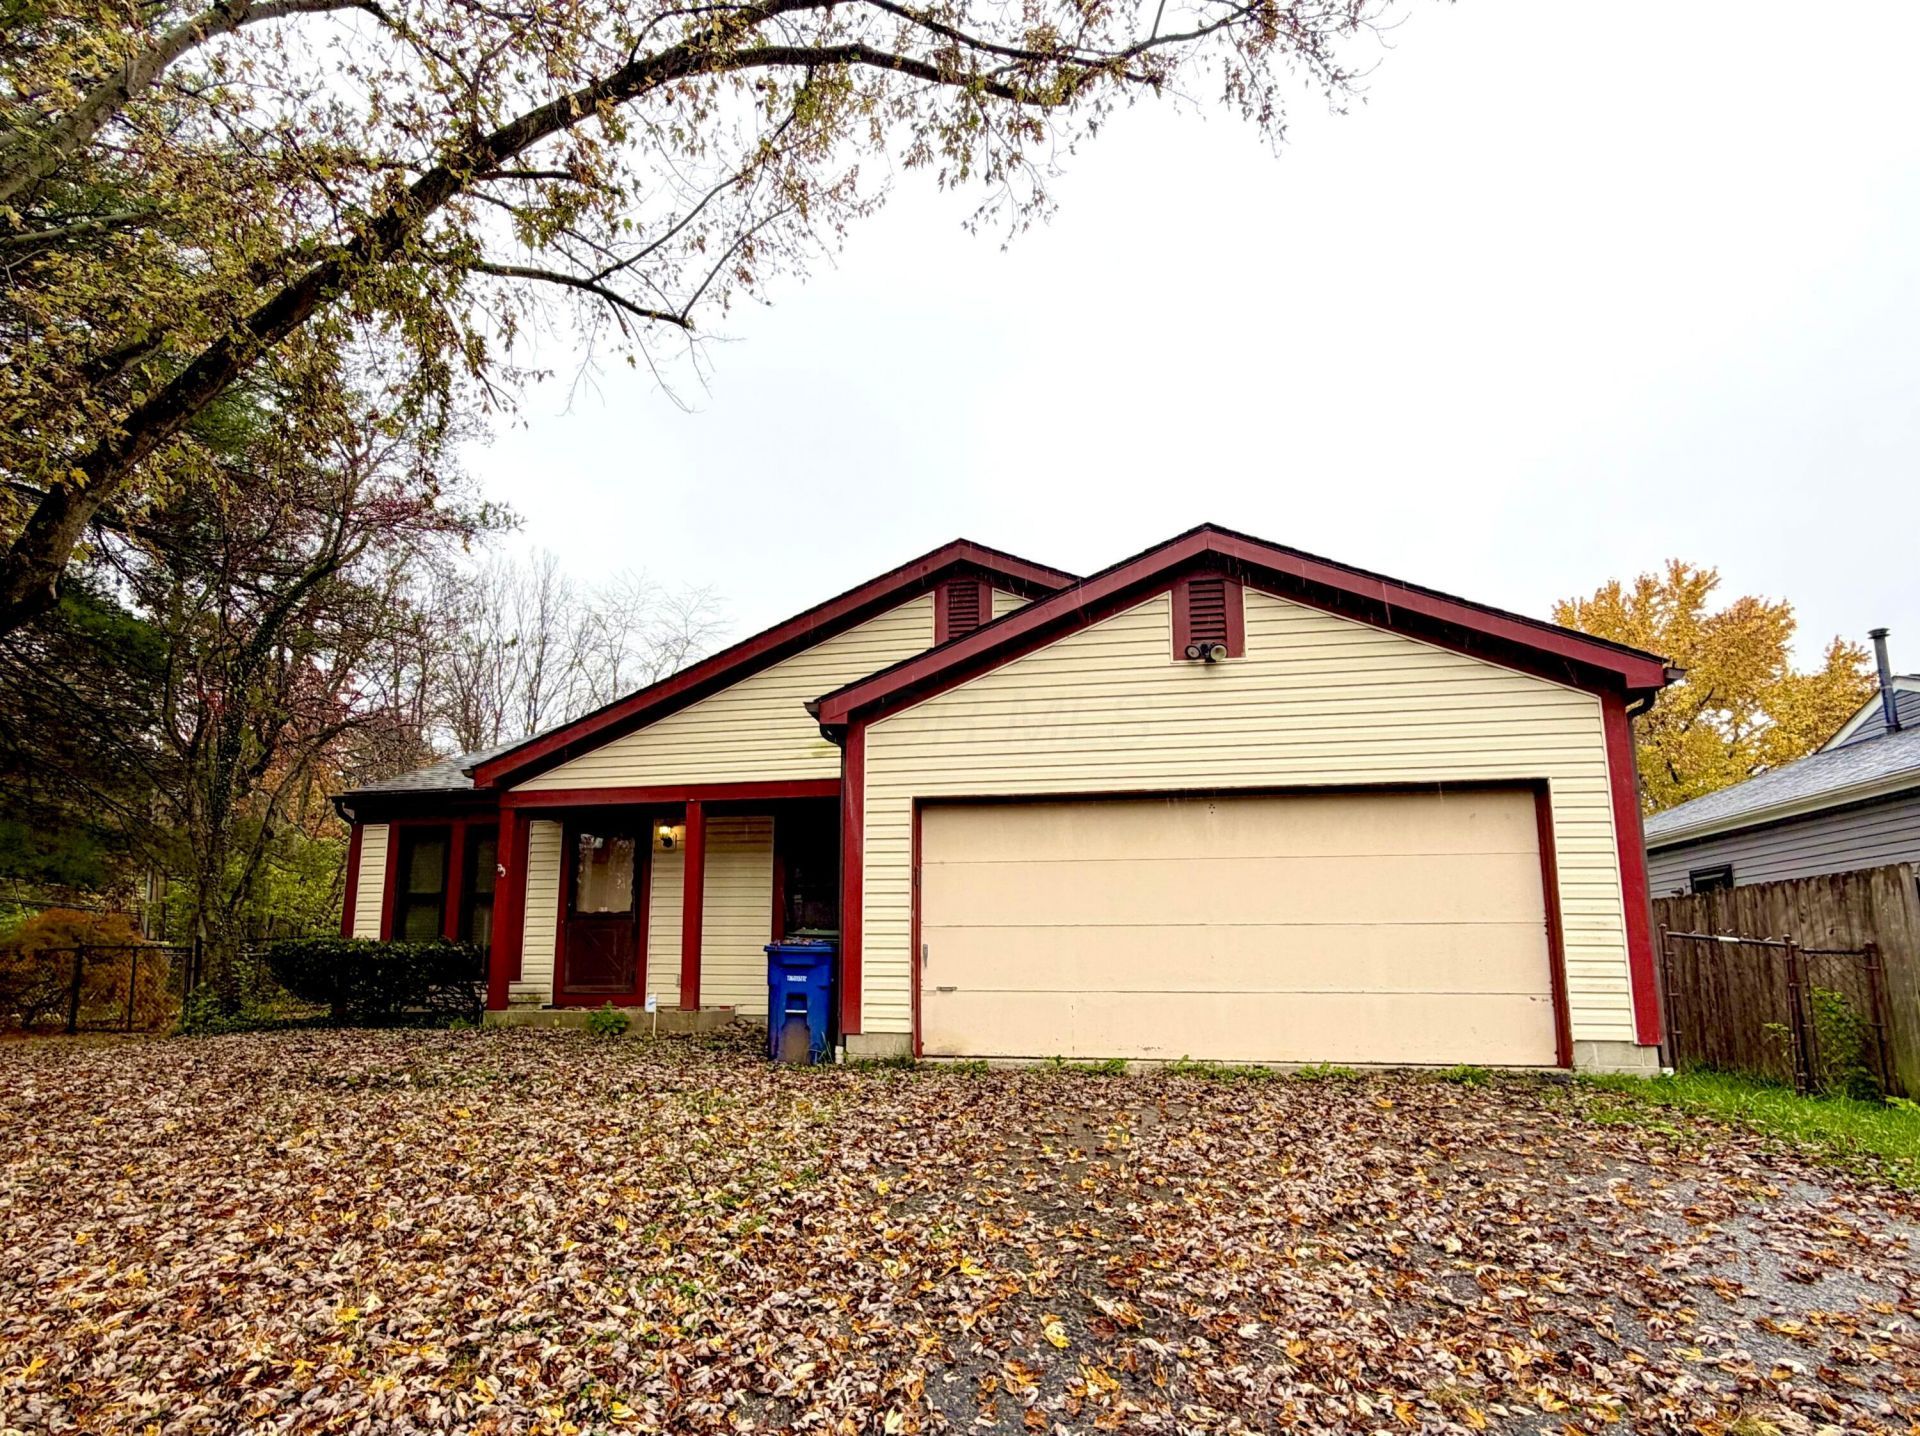
Incredible opportunity to own a single-family home with NO HOA in the conveniently located Western Run community!Bring your vision and make this home your own! The main level features three bedrooms, a full bathroom, and a light-filled three-season room offering additional space to relax and unwind. The kitchen provides ample cabinet storage, a vaulted ceiling, and a cozy eat-in area.The partially finished basement offers plenty of possibilities, whether you envision a media room, recreation space, home office, or hobby area. A second full bathroom and additional space add to the home's functionality.The home also features an attached two car garage and a fully fenced back yard!Enjoy the mature trees!Enjoy convenient access to I-70 and I-270, making travel to downtown and surrounding areas a breeze. Major update: roof replaced in 2020!This home is ready for your ideas, creativity, and personal touches. With great potential, a convenient location, and no HOA, this is an opportunity you won't want to miss!
Property Features
Property Type: Residential - Single Family
Basement: Yes
Basement: Partial
Cooling: Central Air
Garage: 2 car attached
Heating: Forced Air
Home Style: Ranch
Lot Size: 0.20 Acres
Taxes: $3,781
Year Built: 1986
Feature Descriptions
Days on Site: 7
Exterior: Vinyl Siding
Flooring: Carpet, Ceramic/Porcelain
Parcel #: 570-193400
Parking: Garage Door Opener, Attached Garage
Windows: Insulated All
Local Schools
School District: SOUTH WESTERN CITY
Listed By / Shown By
Listed By
Agency Name: Red Frog Realty
Agent Name: Stephanie L Rucinski
Agency Phone: 614-546-7860

Shown By
Agent Name: Patrick Pullum
Agent Phone: (234) 788-4293
Agency Title: Key Realty

Estimate Your Payment
Estimated Payment
$ 1,786.43 per month $1,398.43 Principal & Interest $315.08 Property Tax $72.92 Homeowner's Insurance
3135 Westmills Drive | MLS# 226042268
This single family home located at 3135 Westmills Drive, Columbus, OH 43204 is currently listed for sale with an asking price of $250,000. This property was built in 1986 and has 3 bedrooms and 2 full baths with 1209 sq. ft. Westmills Drive is located in the Western Run subdivision within the SOUTH WESTERN CITY school district. Search Western Run real estate on www.pullumsold.net today.