
BEDS3
BATHS1 full
SQUARE FEET1,071
MLS#10015861
STATUSActive
PROPERTY TYPEResidential - Single Family
SUBDIVISIONHeatherdowns Second
SCHOOLToledo
Property Description
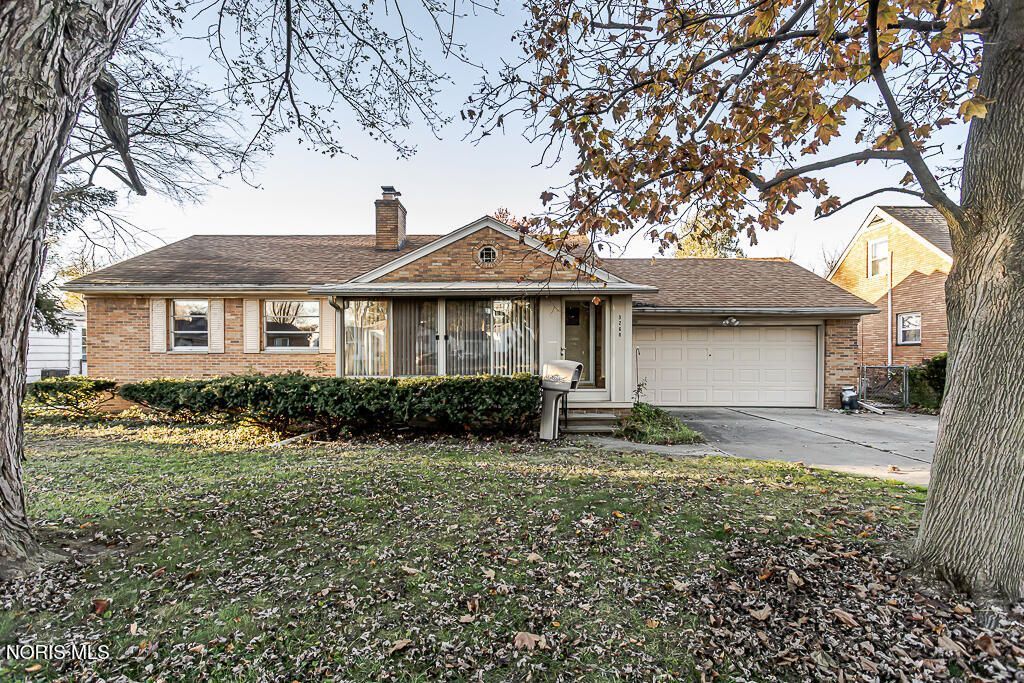
Welcome home to this beautifully updated ranch! This move-in-ready home offers comfortable one-level living with numerous recent improvements. Enjoy peace of mind with a new roof (2024), newer furnace, and new appliances that stay with the home. The interior features new stain resistant carpeting, luxury vinyl flooring, ceramic tile, updated bathroom, and a refreshed kitchen complete with new granite countertops, new sink and faucet. You'll love the enclosed front porch featuring sliding glass windows, perfect for enjoying your morning coffee or relaxing year round. Cedar-lined closets add a special touch while the attic provides loads of additional storage space. The full basement is partially finished for entertaining! Step outside to enjoy the new back deck overlooking a large backyard with plenty of room for entertaining, gardening or simply relaxing. With so many updates and desirable features, this charming ranch is ready for its next owner to move in and enjoy!
Property Features
Property Type: Residential - Single Family
Cooling: Ceiling Fan(s), Central Air
Fireplaces: 1
Garage: 2 car attached
Heating: Forced Air
Home Style: Ranch
Lot Size: 0.21 Acres
Roof Type: Shingle
Stories: 1.0
Year Built: 1955
Amenities
Ceiling Fan(s)
Eat-in Kitchen
No Interior Steps
Feature Descriptions
Appliances: Dishwasher, Ice Maker, Microwave, Gas Range, Refrigerator
Days on Site: 2
Exterior: Brick
Fencimg: Full
Fireplace: Living Room
Flooring: Carpet, Ceramic Tile, Luxury Vinyl
Laundry: Gas Dryer Hookup, In Basement, Washer Hookup
Lot Dimensions: 75X124
Other Equipment: Sump Pump
Parcel#: 07-63454
Parking: Attached Garage, Garage Door Opener
Parking Notes: Attached Garage, Garage Door Opener
Patio/Porch: Glass Enclosed Patio, Deck
Sewer: Public Sewer
Utilities: Cable Available, Electricity Connected, Natural Gas Connected, Sewer Connected, Water Connected
Water: Public
Local Schools
High School: Bowsher
Middle School: None
Elementary School: Beverly
School District: Toledo
Listed By / Shown By
Listed By
Agency Name: Serenity Realty LLC
Agency Phone: 419-887-9006
Shown By
Agent Name: Patrick Pullum
Agent Phone: (234) 788-4293
Agency Title: Key Realty

Estimate Your Payment
Estimated Payment
$ 1,165.31 per month $1,107.56 Principal & Interest $0.00 Property Tax (data not provided by mls) $57.75 Homeowner's Insurance
3260 Glencairn Avenue | MLS# 10015861
This single family home located at 3260 Glencairn Avenue, Toledo, OH 43614 is currently listed for sale with an asking price of $198,000. This property was built in 1955 and has 3 bedrooms and 1 full baths with 1071 sq. ft. Glencairn Avenue is located in the Heatherdowns Second subdivision within the Toledo school district. Search Heatherdowns Second real estate on www.pullumsold.net today.