
BEDS2
BATHS2 full
SQUARE FEET1,286
MLS#1899968
STATUSActive
PROPERTY TYPEResidential - Single Family
SCHOOLNorthwest
Property Description
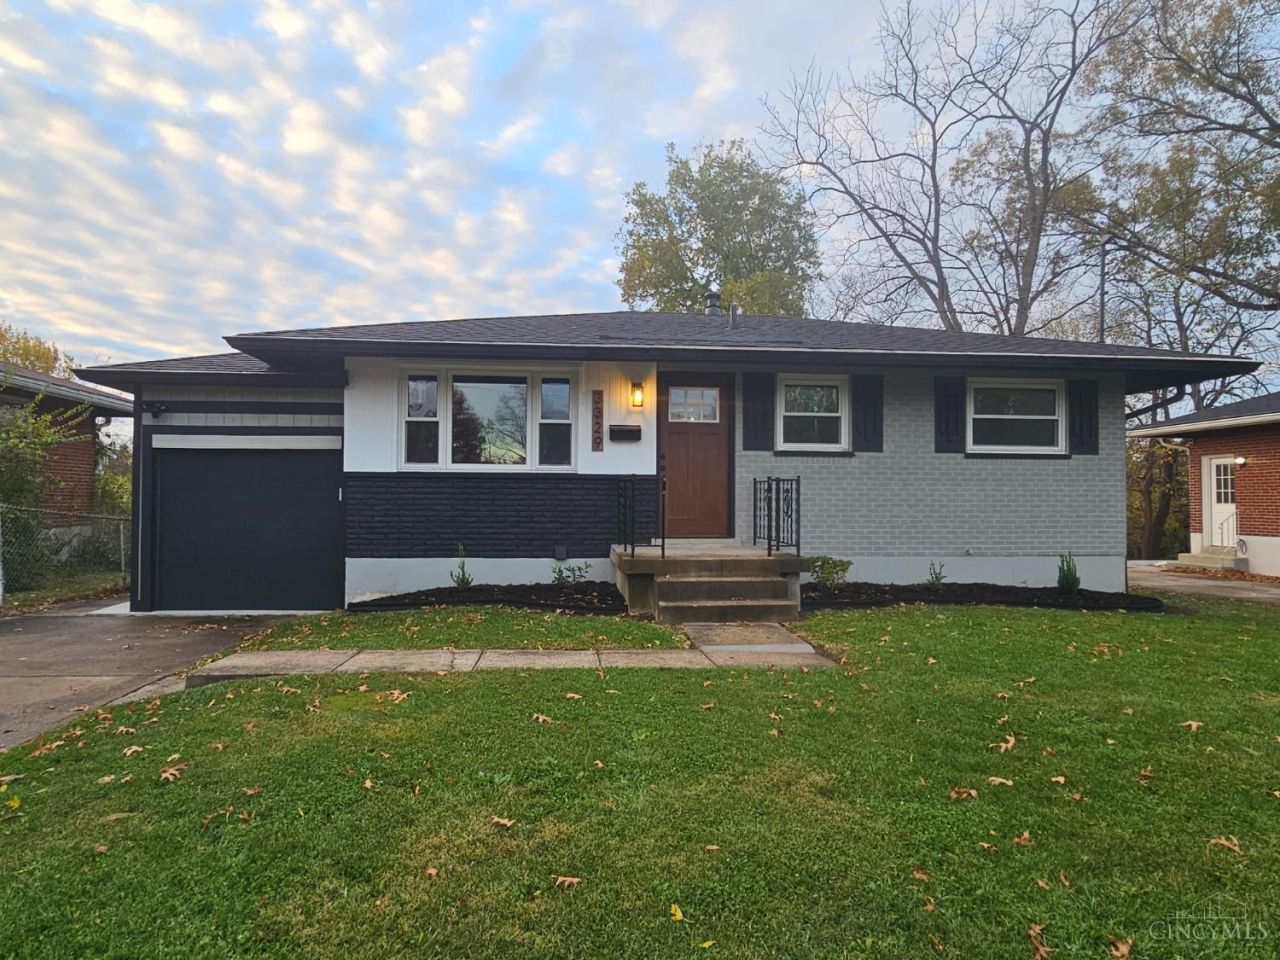
This renovated brick ranch with one car attached garage will check all your boxes! Low-maintenance hardwood floors and luxury vinyl throughout. Mostly fenced deep lot, perfect for a playset and gardening. Beautiful, updated kitchen with shaker style cabinetry & granite counters + newer appliances (brand new refrigerator) / 2 remodeled bathrooms with modern tile showers & floors! Gilkey windows. The fully finished lower level offers a family room, the 2nd full bath, dreamy spacious laundry with abundant modern shelving and drawers, study (could be used as bedroom without egress), and additional space for gaming or workout equipment! Immediate occupancy! Approximately 1650 sq. ft. of living space! Don't miss this one!
Property Features
Property Type: Residential - Single Family
Basement: Yes
Basement: Full
Cooling: Central Air
Garage: 1
Heating: Forced Air, Gas
Home Style: Ranch
Lot Size: 0.18 Acres
Roof Type: Shingle
Stories: 1.0
Taxes: $4,658
Year Built: 1955
Feature Descriptions
Access: County Road
Appliances: Microwave, Oven/Range, Dishwasher, Refrigerator, Garbage Disposal
Basement Fatures: Finished - Full
Exterior: Brick
Family Room: LVF Luxury Vinyl Floor
Fencing: Metal
Flex Rooms: Bedroom, Bonus Room, Exercise Room, Game Room
Foundation: Poured
Garage/Carport: Front, Garage Attached
Gas: Natural
Kitchen: Marble/Granite/Slate, LVF Luxury Vinyl Floor, Wood Floor
Lot Dimensions: 50x155.45
Parcel #: 510-0083-0289-00
Parking: On Street, Driveway
Primary Bathroom: Tile Floor, Tub w/Shower
Primary Bedroom: Wood Floor
Rooms Total: 9
Sewer: Public Sewer
Smart Technology: Garage Door Opener
SQFT Basement: 840
Study: Closet, LVF Luxury Vinyl Floor
Tax Abatement: No
Water: Public
Water Heater: Gas
Window Features: Insulated, Double Hung, Vinyl
Room Sizes
Primary Bedroom: 11 X 10 Level - 1
Bedroom 2: 10 X 9 Level - 1
Dining Room: 11 X 8 Level - 1
Family Room: 17 X 14 Level - Lower
Living Room: 15 X 11 Level - 1
Laundry Room: 14 X 5 Level - Lower
Study/Den: 14 X 8 Level - Lower
Local Schools
School District: Northwest
Listed By / Shown By
Listed By
Agency Name: eXp Realty
Agent Name: Sandi Wethington
Agency Phone: 8662124991

Shown By
Agent Name: Patrick Pullum
Agent Phone: (234) 788-4293
Agency Title: Key Realty

Estimate Your Payment
Estimated Payment
$ 1,682.36 per month $1,230.06 Principal & Interest $388.17 Property Tax $64.14 Homeowner's Insurance
3329 Alexis Road | MLS# 1899968
This single family home located at 3329 Alexis Road, Colerain Township, OH 45239 is currently listed for sale with an asking price of $219,900. This property was built in 1955 and has 2 bedrooms and 2 full baths with 1286 sq. ft. Alexis Road is located within the Northwest school district. Search Colerain Township real estate on www.pullumsold.net today.