
BEDS3
BATHS3 full 1 partial
SQUARE FEET3,082
MLS#1899749
STATUSActive
PROPERTY TYPEResidential - Single Family
SCHOOLOak Hills
Property Description
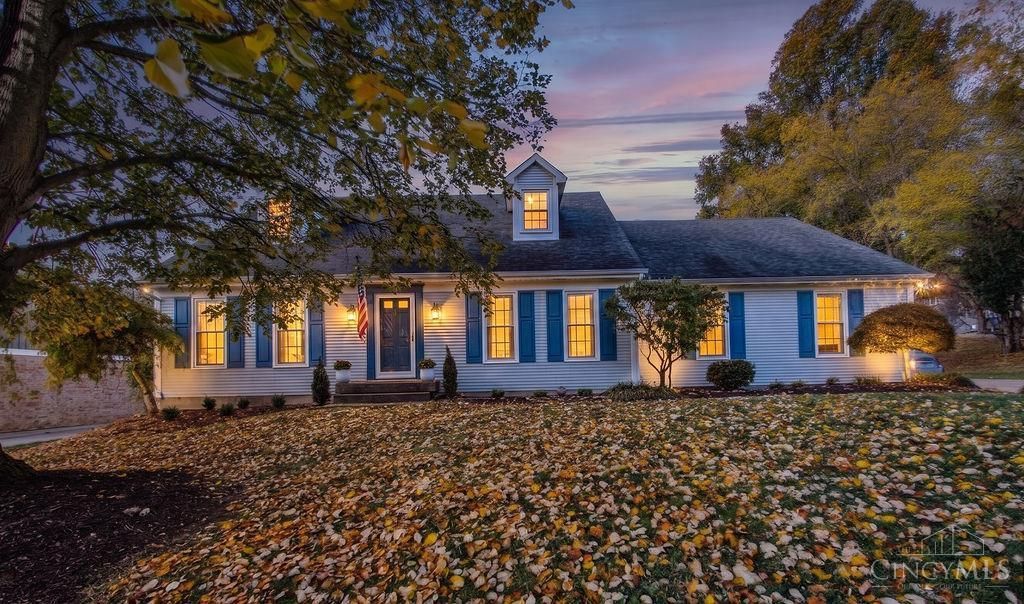
Large cape cod, first floor primary w/ bath suite, laundry, living room, dining room, kitchen, breakfast area. Family room hardwood floor, double sliding glass door to nice deck. 2nd floor has 2 large bedrooms connected by Jack & Jill full bath. Tons of storage area. Partial finished basement with pool table, 1/2 bath. Large detached garage with work shop area. Property consists of 2 lots.
Property Features
Property Type: Residential - Single Family
Basement: Yes
Basement: Full
Cooling: Central Air
Fireplaces: 1
Garage: 2
Heating: Forced Air, Gas
Home Style: Traditional
Lot Size: 0.55 Acres
Roof Type: Shingle
Stories: 1.5
Taxes: $7,706
Year Built: 1988
Amenities
Natural Woodwork
French Doors
Feature Descriptions
Access: County Road
Appliances: Oven/Range, Dishwasher, Refrigerator, Dryer, Washer, Garbage Disposal
Basement Fatures: Storage Room, Concrete Floor, Finished - Partial, Wall to Wall Carpet
Days on Site: 4
Exterior: Vinyl Siding
Family Room: Fireplace, Walkout, Window Treatment, Wood Floor
Fireplace Features: Stone, Wood
Foundation: Poured
Garage/Carport: Built in, Side, Garage Detached, Workshop
Gas: Natural
Great Room: Wall-to-Wall Carpet
Kitchen: Pantry, Counter Bar, Window Treatment, Wood Cabinets, Wood Floor
Lot Dimensions: 95 x 252
Mechanical Systems: Central Vacuum, Garage Door Opener
Miscellaneous: Attic Storage
Other Structures: Barn, Workshop
Parcel #: 5500291017500
Parking: On Street, Driveway
Primary Bathroom: Shower, Double Vanity, Tile Floor, Jetted Tub, Window Treatment
Primary Bedroom: Bath Adjoins, Walk-in Closet, Dressing Area, Wall-to-Wall Carpet, Window Treatments
Rooms Total: 9
Sewer: Aerobic Septic, Septic Tank
SQFT Basement: 1644
Tax Abatement: No
Water: Public
Water Heater: Gas
Window Features: Vinyl
Room Sizes
Primary Bedroom: 15 X 13 Level - 1
Bedroom 2: 19 X 14 Level - 2
Bedroom 3: 19 X 12 Level - 2
Breakfast Room: 11 X 11 Level - 1
Dining Room: 14 X 13 Level - 1
Entry: 6 X 6 Level - 1
Family Room: 24 X 15 Level - 1
Great Room: 37 X 26 Level - Lower
Living Room: 15 X 12 Level - 1
Laundry Room: 8 X 7 Level - 1
Local Schools
School District: Oak Hills
Listed By / Shown By
Listed By
Agency Name: Hoeting, REALTORS
Agent Name: Stephen Florian
Agency Phone: 513-451-4800

Shown By
Agent Name: Patrick Pullum
Agent Phone: (234) 788-4293
Agency Title: Key Realty

Estimate Your Payment
Estimated Payment
$ 3,525.42 per month $2,740.36 Principal & Interest $642.17 Property Tax $142.89 Homeowner's Insurance
3369 Hammersmith Lane | MLS# 1899749
This single family home located at 3369 Hammersmith Lane, Green Township, OH 45248 is currently listed for sale with an asking price of $489,900. This property was built in 1988 and has 3 bedrooms and 3 full and 1 partial baths with 3082 sq. ft. Hammersmith Lane is located within the Oak Hills school district. Search Green Township real estate on www.pullumsold.net today.