
BEDS2
BATHS2 full
SQUARE FEET1,133
MLS#1899916
STATUSActive
PROPERTY TYPEResidential - Condominium
SCHOOLNorthwest
Property Description
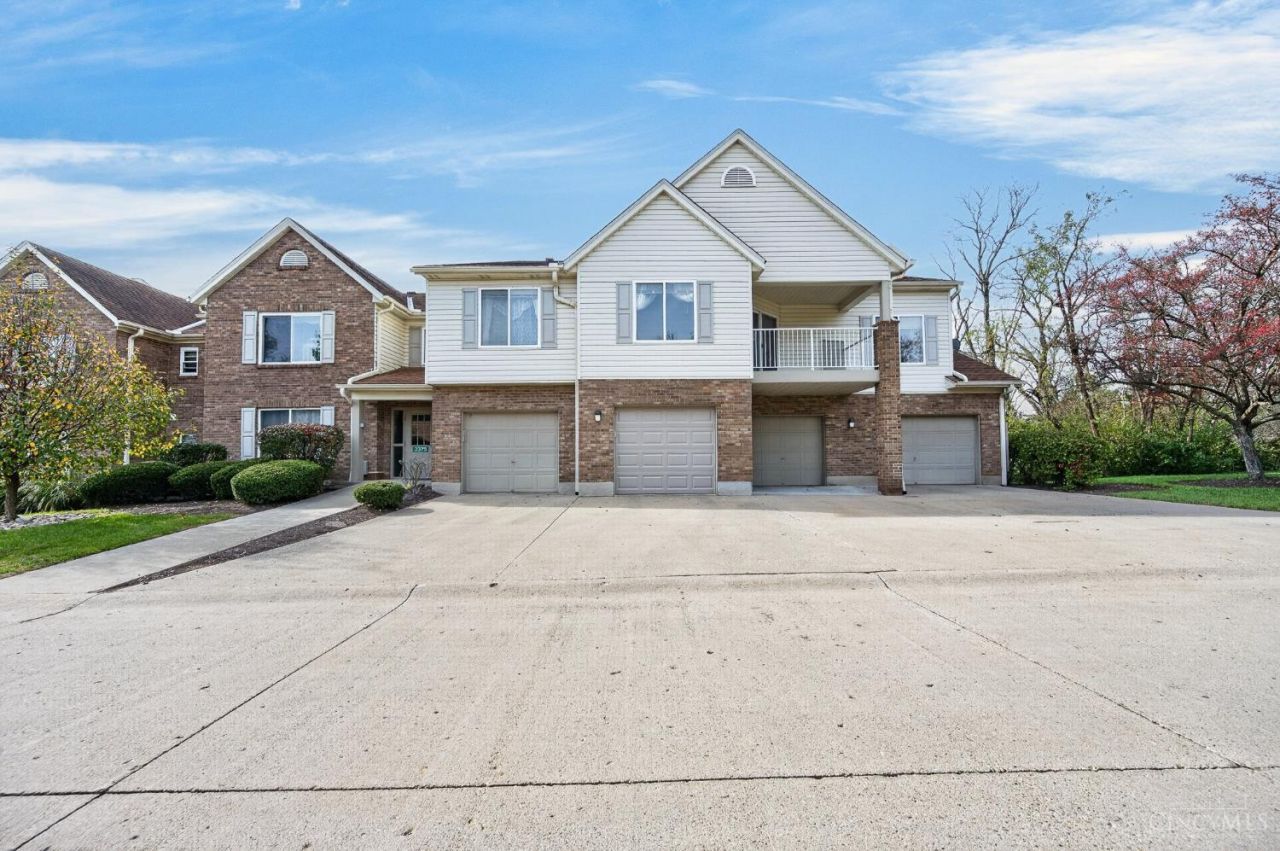
Welcome home to this top-floor, 2-bedroom, 2-full-bath condo offering comfortable, low-maintenance living! Enjoy a functional floor plan, newer carpeting, and a private balcony perfect for relaxing with your morning coffee or unwinding after a long day. Additional highlights include a detached 1-car garage, HVAC replaced in 2021, and a water heater replaced in 2020. Priced to sell and offering a wonderful opportunity to make it your own! Property is being sold as-is. Conventional financing or cash only; condo association is not FHA or VA approved. HOA does not permit pets and no rentals.
Property Features
Property Type: Residential - Condominium
Basement: None
Cooling: Central Air
Garage: 1
Heating: Forced Air, Gas
Home Style: Traditional
Lot Size: 2.99 Acres
Roof Type: Shingle
Stories: 1.0
Taxes: $2,394
Year Built: 1994
Amenities
Balcony
Feature Descriptions
Association Includes: Insurance, Trash, Water, AssociationDues, ProfessionalMgt
Condo: Levels 1-3
Days on Site: 1
Exterior: Brick, Vinyl Siding
Foundation: Poured
Garage/Carport: Garage Detached
Gas: Natural
HOA Fee: 340/Monthly
HOA Y/N: 1
Kitchen: Pantry, Galley
Parcel #: 5100102120800
Parking: Driveway, Guest
Primary Bathroom: Tub w/Shower
Primary Bedroom: Bath Adjoins, Walk-in Closet
Rooms Total: 5
Sewer: Public Sewer
Tax Abatement: No
Unit Entry Level: 2
Water: Public
Water Heater: Electric
Window Features: Vinyl
Room Sizes
Primary Bedroom: 17 X 12 Level - 2
Bedroom 2: 13 X 12 Level - 2
Dining Room: 10 X 6 Level - 2
Entry: 4 X 8 Level - 2
Living Room: 19 X 23 Level - 2
Laundry Room: 7 X 8 Level - 2
Local Schools
School District: Northwest
Listed By / Shown By
Listed By
Agency Name: RE/MAX Alliance Realty
Agent Name: Ashley Wedding
Agency Phone: 513-248-3660

Shown By
Agent Name: Patrick Pullum
Agent Phone: (234) 788-4293
Agency Title: Key Realty

Estimate Your Payment
Estimated Payment
$ 875.73 per month $642.72 Principal & Interest $199.50 Property Tax $33.51 Homeowner's Insurance
3375 Lindsay Lane, Unit 4 | MLS# 1899916
This condo located at 3375 Lindsay Lane, Unit 4, Colerain Township, OH 45251 is currently listed for sale with an asking price of $114,900. This property was built in 1994 and has 2 bedrooms and 2 full baths with 1133 sq. ft. Lindsay Lane, Unit 4 is located within the Northwest school district. Search Colerain Township real estate on www.pullumsold.net today.