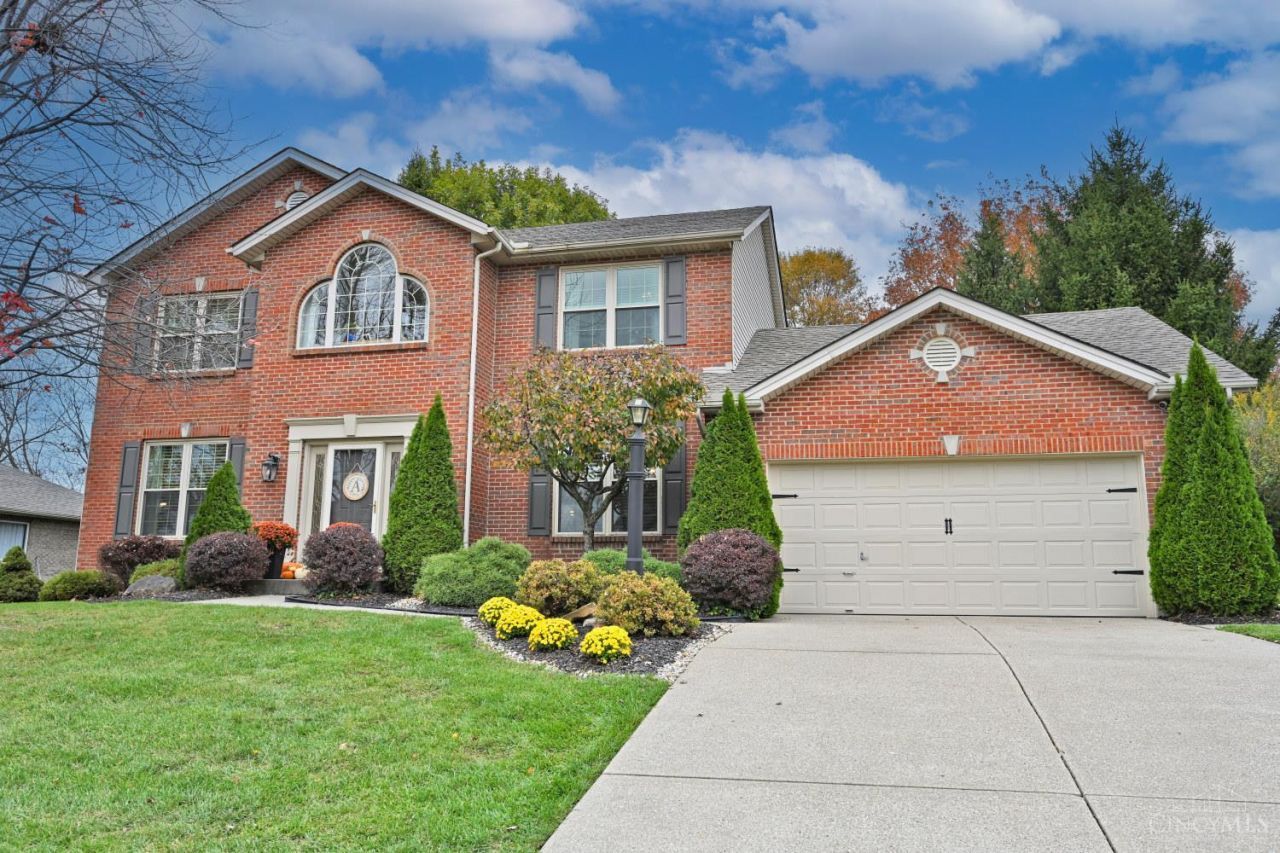

BEDS4
BATHS2 full 1 partial
SQUARE FEET2,727
MLS#1900220
STATUSActive
PROPERTY TYPEResidential - Single Family
SUBDIVISIONLakewood
SCHOOLFairfield
Property Description
Feel right at home in this beautifully updated & well-maintained home in pool community! Freshly painted interiors, 9-ft ceilings on main level, updated lighting & ceiling fans, & black interior door hardware create a warm, welcoming feel w/modern touches throughout. The beautifully updated kitchen features quartz countertops, stainless steel appl, & new refrigerator & dishwasher. A formal dining room w/wainscoting & chandelier sets the scene for gatherings, while the family room's fireplace adds cozy charm. Wood floors grace every bedroom, including primary suite w/its vaulted ceiling & private bath featuring a soaking tub & updated shower. Finished basement offers new bourbon bar, recreation & media areas, & plenty of storage. Outside, enjoy a spacious, fenced, wooded lot & an inviting patio with stone outdoor fireplace-- an ideal setting for relaxing evenings or entertaining family & friends.
Property Features
Property Type: Residential - Single Family
Basement: Yes
Basement: Full
Cooling: Central Air
Fireplaces: 1
Garage: 2
Heating: Forced Air, Gas
Home Style: Traditional
Lot Size: 0.35 Acres
Roof Type: Shingle
Stories: 2.0
Taxes: $5,014
Year Built: 2001
Amenities
9Ft + Ceiling
Multi Panel Doors
Crown Molding
French Doors
Vaulted Ceiling
Fireplace
Feature Descriptions
Access: City Street
Appliances: Microwave, Oven/Range, Dishwasher, Refrigerator, Garbage Disposal
Association Includes: Pool, ProfessionalMgt
Association Name: Eclipse Comm. Manage
Basement Fatures: Finished - Partial, Wall to Wall Carpet
Exterior: Brick, Vinyl Siding
Family Room: Fireplace, Wall-to-Wall Carpet
Fencing: Wood
Fireplace Features: Gas
Foundation: Poured
Garage/Carport: Front, Garage Attached
Gas: Natural
HOA Fee: 368.19/Annually
HOA Y/N: 1
Kitchen: Pantry, Quartz Counters, Gourmet, Island, Wood Cabinets, Wood Floor
Mechanical Systems: Radon System, Sump Pump w/Backup
Parcel #: A0300-143-000-016
Primary Bathroom: Shower, Double Vanity, Tile Floor, Tub
Primary Bedroom: Bath Adjoins, Vaulted Ceiling, Walk-in Closet, Wood Floor
Rooms Total: 12
Sewer: Public Sewer
Special View Info: Woods
SQFT Basement: 523
Tax Abatement: No
Water: Public
Water Heater: Gas
Window Features: Vinyl
Room Sizes
Primary Bedroom: 14 X 14 Level - 2
Bedroom 2: 13 X 11 Level - 2
Bedroom 3: 14 X 11 Level - 2
Bedroom 4: 12 X 10 Level - 2
Breakfast Room: 15 X 10 Level - 1
Dining Room: 12 X 11 Level - 1
Entry: 13 X 11 Level - 1
Family Room: 15 X 14 Level - 1
Living Room: 13 X 12 Level - 1
Laundry Room: 8 X 7 Level - 1
Recreation Room: 23 X 17 Level - 1
Local Schools
School District: Fairfield
Listed By / Shown By
Listed By
Agency Name: Comey & Shepherd
Agent Name: Sandra Peters
Agency Phone: 513-777-2333

Shown By
Agent Name: Patrick Pullum
Agent Phone: (234) 788-4293
Agency Title: Key Realty

Estimate Your Payment
Estimated Payment
$ 3,354.64 per month $2,791.26 Principal & Interest $417.83 Property Tax $145.54 Homeowner's Insurance
3384 Lake Crest Drive | MLS# 1900220
This single family home located at 3384 Lake Crest Drive, Fairfield Township, OH 45011 is currently listed for sale with an asking price of $499,000. This property was built in 2001 and has 4 bedrooms and 2 full and 1 partial baths with 2727 sq. ft. Lake Crest Drive is located in the Lakewood subdivision within the Fairfield school district. Search Lakewood real estate on www.pullumsold.net today.