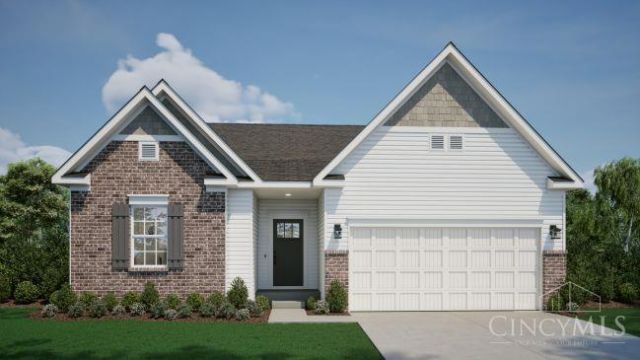

BEDS3
BATHS2 full
SQUARE FEET1,704
MLS#1899253
STATUSActive
PROPERTY TYPEResidential - Single Family
SUBDIVISIONTrails of Greycliff
SCHOOLSpringboro Community
Property Description
The brand-new Sanibel by Maronda Homes in the Trails of Greycliff! This to-be-built 3 bed, 2 bath home offers 1,704 sq ft with a full unfinished basement on a oversized homesite. Features include 9' ceilings, open-concept living, luxury vinyl plank flooring, Chef's Kitchen with 42'' cabinets, a large kitchen island with seating, quartz countertops, wall oven, gas stove, tile backsplash, pantry, smart home features, 1st floor Owner's Suite with a resort-style shower with seat and rainmaker head, craftsman styling throughout, 1st floor laundry and energy-efficient design. Community pool, playground, and Springboro Schools. Choose your colors and options. 1/2/10 year warranty included.
Property Features
Property Type: Residential - Single Family
Basement: Yes
Basement: Full
Cooling: SEER Rated 13-15,Central Air
Garage: 2
Heating: Program Thermostat, Forced Air, Gas, Gas Furn EF Rtd
Home Style: Ranch, Transitional
Lot Size: 0.50 Acres
Roof Type: Shingle
Stories: 1.0
Taxes: $0
Amenities
9Ft + Ceiling
Multi Panel Doors
Cathedral Ceiling
Feature Descriptions
Appliances: Microwave, Convection Oven, Oven/Range, Dishwasher, Double Oven, Garbage Disposal, Gas Cooktop
Association Includes: AssociationDues, PlayArea, Pool, ProfessionalMgt
Basement Fatures: Bath Full Rough-In, Concrete Floor, Unfinished
Builder: Maronda Homes
Days on Site: 3
Exterior: Brick, Vinyl Siding
Family Room: Wall-to-Wall Carpet
Foundation: Poured
Garage/Carport: Built in, Front
Gas: Natural
HOA Fee: 655/Annually
HOA Y/N: 1
Kitchen: Marble/Granite/Slate, Pantry, Counter Bar, Quartz Counters, Gourmet, Island, Laminate Floor, Wood Cabinets
Lot Dimensions: Irregular
Mechanical Systems: Sump Pump
Miscellaneous: Home Warranty
Parcel #: 0821440005
Parking: Driveway
Primary Bathroom: Marb/Gran/Slate, Shower, Double Vanity
Primary Bedroom: Bath Adjoins, Walk-in Closet, Wall-to-Wall Carpet
Rooms Total: 9
Sewer: Public Sewer
Smart Technology: Appliances, Lighting, Doors/Locks, Safety, Security, Thermostat
SQFT Basement: 1704
Tax Abatement: No
Water: Public
Water Heater: Electric
Window Features: Insulated, Double Pane, Vinyl, Window Film, Gas Filled
Room Sizes
Primary Bedroom: 13 X 17 Level - 1
Bedroom 2: 11 X 11 Level - 1
Bedroom 3: 10 X 11 Level - 1
Breakfast Room: 9 X 12 Level - 1
Family Room: 14 X 18 Level - 1
Laundry Room: 3 X 7 Level - 1
Local Schools
School District: Springboro Community
Listed By / Shown By
Listed By
Agency Name: New Home Star Ohio, LLC
Agent Name: Timothy Cheek
Agency Phone: 330-240-4309

Shown By
Agent Name: Patrick Pullum
Agent Phone: (234) 788-4293
Agency Title: Key Realty

Estimate Your Payment
Estimated Payment
$ 2,648.42 per month $2,517.17 Principal & Interest $0.00 Property Tax (data not provided by mls) $131.25 Homeowner's Insurance
3400 Gadwall Lane | MLS# 1899253
This single family home located at 3400 Gadwall Lane, Franklin Township, OH 45005 is currently listed for sale with an asking price of $450,000. This property has 3 bedrooms and 2 full baths with 1704 sq. ft. Gadwall Lane is located in the Trails of Greycliff subdivision within the Springboro Community school district. Search Trails Of Greycliff real estate on www.pullumsold.net today.