
BEDS4
BATHS3 full 1 partial
SQUARE FEET2,086
MLS#1899986
STATUSActive
PROPERTY TYPEResidential - Single Family
SUBDIVISIONTrailside Acres
SCHOOLMason
Property Description
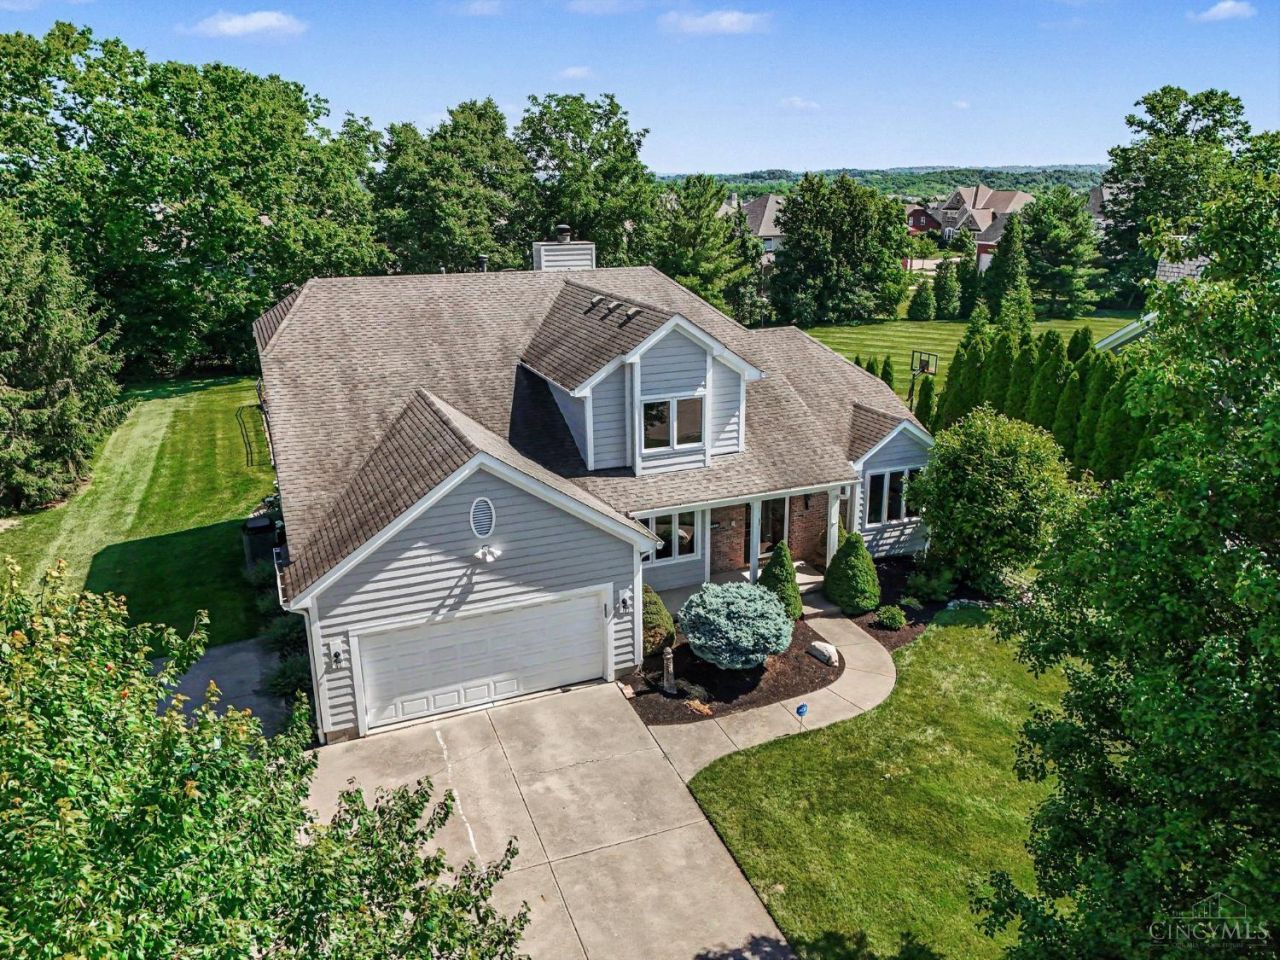
Beautiful 4 bedroom home with a First-floor primary suite, private backyard pool, and finished basement in Mason's desirable Trailside Acres neighborhood! It sits on a spacious half-acre lot and offers quality craftsmanship throughout. Highlights include a newly renovated primary bath, an in-ground pool with new liner, a newer composite deck, and a finished basement with flexible space for a home office, gym, or guest room. Major updates include newer HVAC, roof, and windows. A rare combination of space, quality construction, and sought-after Mason location!
Property Features
Property Type: Residential - Single Family
Basement: Yes
Basement: Full
Cooling: Ceiling Fans, Central Air
Fenced: Yes
Fireplaces: 1
Garage: 2
Heating: Gas
Home Style: Ranch, Traditional
Lot Size: 0.46 Acres
Roof Type: Shingle
Stories: 2.0
Taxes: $5,964
Year Built: 1994
Amenities
Cathedral Ceiling
Natural Woodwork
Skylight(s)
Tray Ceiling
Fireplace
Feature Descriptions
Access: City Street
Appliances: Microwave, Oven/Range, Dishwasher, Refrigerator, Electric Cooktop, Garbage Disposal
Basement Fatures: Finished - Full, Wall to Wall Carpet
Days on Site: 2
Exterior: Wood Siding
Fencing: Metal
Fireplace Features: Gas
Foundation: Poured
Garage/Carport: Epoxy Floor, Front, Garage Attached
Gas: Natural
Kitchen: Marble/Granite/Slate, Pantry, Planning Desk, Counter Bar, Eat-In, Walkout, Wood Cabinets, Wood Floor
Mechanical Systems: Central Vacuum, Sump Pump, Garage Door Opener
Parcel #: 12-19-451-047
Parking: Driveway
Primary Bathroom: Built-In Shower Seat, Shower, Double Shower, Double Vanity, Heated Floors, LVF Luxury Vinyl Floor
Primary Bedroom: LVF Luxury Vinyl Floor, Custom Closet Organizer, Walk-in Closet, Window Treatments, Wood Floor
Public Transportation: Mason
Rooms Total: 12
Sewer: Public Sewer
Smart Technology: Garage Door Opener
SQFT Basement: 877
Swimming Pool: Yes
Swimming Pool: Deck, Diving Board, Fenced, In-Ground, Vinyl
Tax Abatement: No
Water: Public
Water Heater: Gas
Window Features: Casement
Room Sizes
Primary Bedroom: 13 X 17 Level - 1
Bedroom 2: 12 X 15 Level - 2
Bedroom 3: 12 X 11 Level - 2
Bedroom 4: 12 X 11 Level - 2
Dining Room: 12 X 14 Level - 1
Entry: 4 X 15 Level - 1
Living Room: 15 X 22 Level - 1
Laundry Room: 10 X 6 Level - 1
Recreation Room: 26 X 30 Level - Basement
Local Schools
School District: Mason
Listed By / Shown By
Listed By
Agency Name: Coldwell Banker Realty
Agent Name: Joseph Weiner
Agency Phone: 513-321-9944

Shown By
Agent Name: Patrick Pullum
Agent Phone: (234) 788-4293
Agency Title: Key Realty

Estimate Your Payment
Estimated Payment
$ 4,733.89 per month $4,026.92 Principal & Interest $497.00 Property Tax $209.97 Homeowner's Insurance
3416 Surrey Lane | MLS# 1899986
This single family home located at 3416 Surrey Lane, Mason, OH 45040 is currently listed for sale with an asking price of $719,900. This property was built in 1994 and has 4 bedrooms and 3 full and 1 partial baths with 2086 sq. ft. Surrey Lane is located in the Trailside Acres subdivision within the Mason school district. Search Trailside Acres real estate on www.pullumsold.net today.