
BEDS2
BATHS2 full
SQUARE FEET1,558
MLS#1899406
STATUSActive
PROPERTY TYPEResidential - Condominium
SCHOOLKings
Property Description
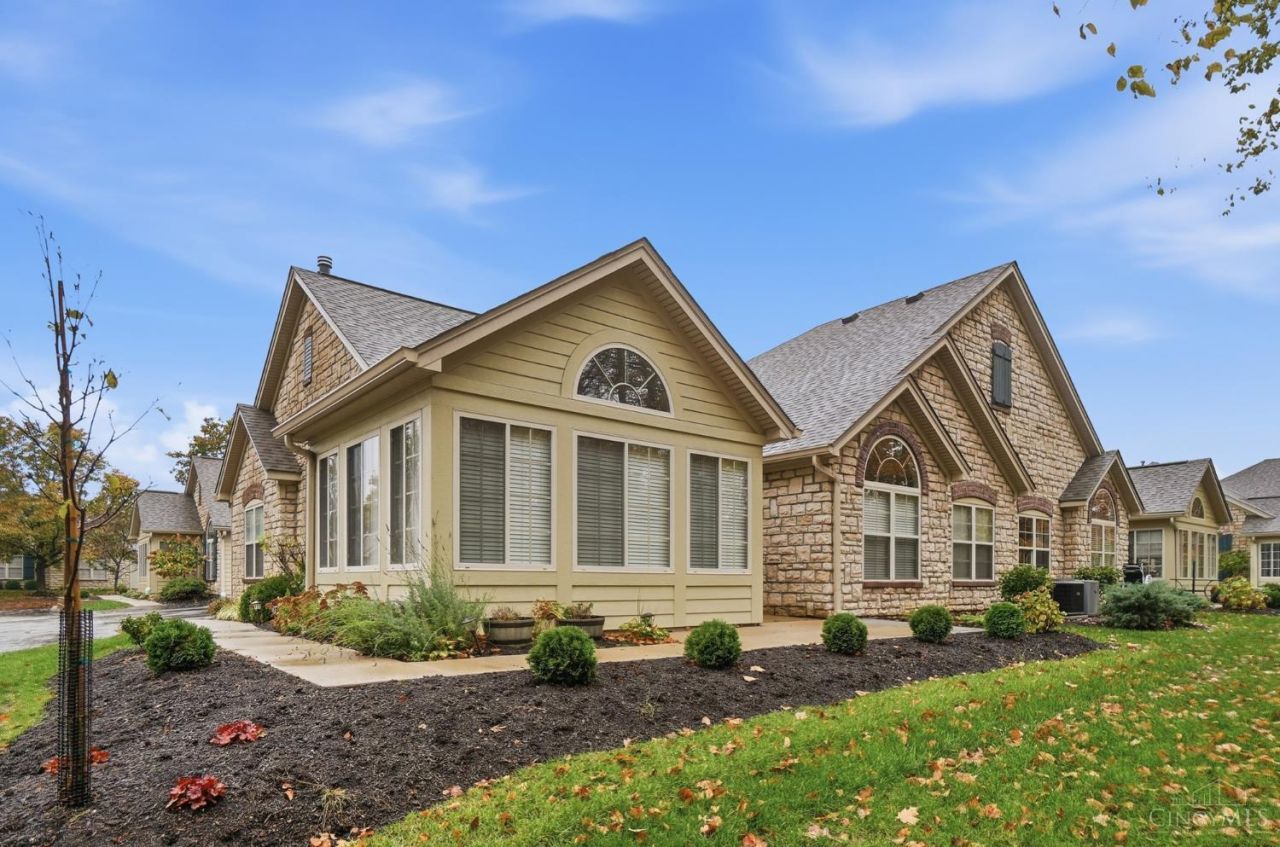
Welcome to this inviting 2-bedroom, 2-bath condo in Loveland! Enjoy new hardwood flooring and fresh carpeting, spacious bathrooms, and a 2-car garage with recently installed built-in storage. Recently refreshed landscaping designed specifically for this unit adds to its curb appeal. Conveniently located just off Montgomery road, you'll be close to lots of shopping, dining, and other everyday conveniences. It's move-in ready and waiting for its next owner!
Property Features
Property Type: Residential - Condominium
Basement: None
Cooling: Central Air
Fireplaces: 1
Garage: 2
Heating: Forced Air
Home Style: Tract, Other
Roof Type: Shingle
Stories: 1.0
Taxes: $5,666
Year Built: 2005
Amenities
Yard Lights
Feature Descriptions
Access: Private Drive
Appliances: Ice Maker, Microwave, Convection Oven, Oven/Range, Dishwasher, Refrigerator, Electric Cooktop, Water Filtration, Garbage Disposal
Association Includes: Water, AssociationDues, Clubhouse, ExerciseFacility, Pool, ProfessionalMgt
Condo: Townhouse
Days on Site: 2
Exterior: Stone, Other
Features: Dir Ent Garage-Unit, Laundry-In Unit
Fireplace Features: Stone, Gas
Flex Rooms: Bonus Room, Other
Foundation: Other
Garage/Carport: Built in, Inside Entrance, Garage Attached, Heated
Gas: Natural
HOA Fee: 400/Monthly
HOA Y/N: 1
Miscellaneous: Attic Storage
Parcel #: 1620401021
Parking: 1 Assigned,2 Assigned
Primary Bathroom: Marb/Gran/Slate, Shower, Double Vanity, Tile Floor
Primary Bedroom: Bath Adjoins, Walk-in Closet, Wall-to-Wall Carpet
Rooms Total: 4
Sewer: Public Sewer
Special View Info: Woods
Tax Abatement: No
Unit Entry Level: 1
Water: Public
Water Heater: Gas
Window Features: Double Hung, Vinyl
Room Sizes
Primary Bedroom: 15 X 14 Level - 1
Bedroom 2: 14 X 11 Level - 1
Local Schools
School District: Kings
Listed By / Shown By
Listed By
Agency Name: eXp Realty
Agent Name: Gregory Theobald
Agency Phone: 8662124991

Shown By
Agent Name: Patrick Pullum
Agent Phone: (234) 788-4293
Agency Title: Key Realty

Estimate Your Payment
Estimated Payment
$ 3,032.31 per month $2,433.27 Principal & Interest $472.17 Property Tax $126.88 Homeowner's Insurance
3446 Twenty Mile Way | MLS# 1899406
This condo located at 3446 Twenty Mile Way, Deerfield Township, OH 45140 is currently listed for sale with an asking price of $435,000. This property was built in 2005 and has 2 bedrooms and 2 full baths with 1558 sq. ft. Twenty Mile Way is located within the Kings school district. Search Deerfield Township real estate on www.pullumsold.net today.