
BEDS3
BATHS2 full 1 partial
SQUARE FEET1,796
MLS#972904
STATUSPending
PROPERTY TYPEResidential - Single Family
SCHOOLGraham
Property Description
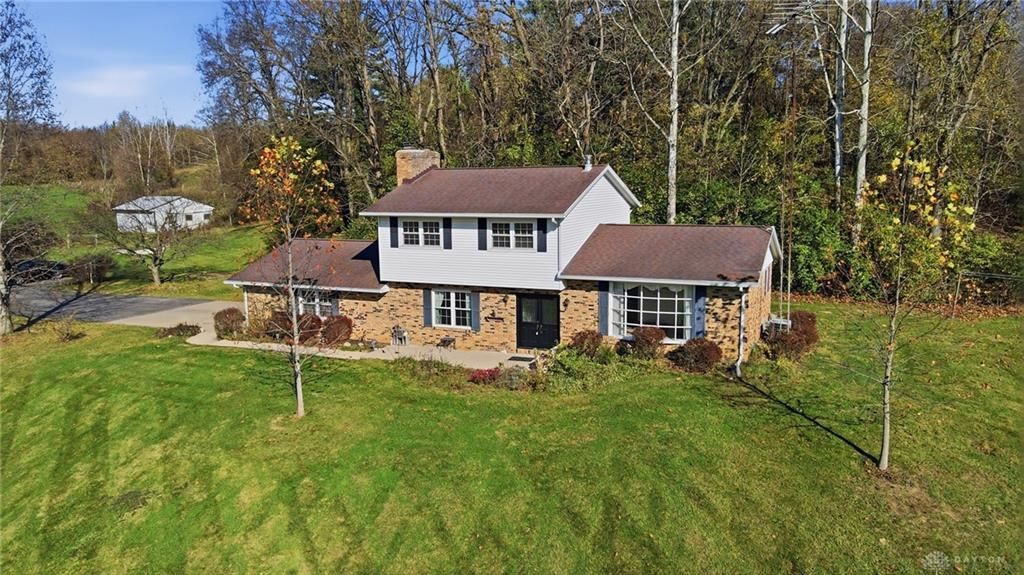
Perched high atop a rolling hill on 6 private, picturesque acres, this exceptional tri-level home offers the ultimate blend of peaceful country living and everyday peace of mind. Featuring 3 bedrooms and 2.5 baths, the multi-level layout is thoughtfully designed for comfort and unique entertaining. Retreat to the spacious owner's suite, complete with its own private en-suite bath. The focal point of the main living area is an impressive masonry hearth outfitted with an efficient pellet stove insert for cozy warmth, alongside a rare built-in indoor grill for year-round indoor barbecuing regardless of the weather!Key highlights include a clean, bone-dry lower level offering exceptional storage or workshop potential, plus a whole-house backup generator ensuring uninterrupted power in every season. Outside, the expansive grounds deliver breathtaking panoramic views of the Champaign County countryside, offering ample room for recreation, hobby farming, or quiet relaxation. A truly unique hilltop sanctuary along scenic Storms Creek Road. Schedule your private tour today!
Property Features
Property Type: Residential - Single Family
Basement: Yes
Cooling: Central
Garage: 2 car attached
Heating: Forced Air, Propane
Lot Size: 5.94 Acres
Stories: 2.0
Taxes: $2,484
Year Built: 1971
Feature Descriptions
Appliance Features: Cooktop, Dishwasher, Garbage Disposal, Microwave, Refrigerator, Wall Oven, Water Softener
Basement Features: Full, Partial
Days on Site: 3
Exterior: Brick, Vinyl
Fireplace. Features: Stove
Garage Features: 2 Car, Attached
Lot Dimensions: of record
Room Sizes
Kitchen: 19 X 11 Level - Main
Dining Room: 19 X 11 Level - Main
Entry Room: 9 X 7 Level - Main
Family Room: 23 X 14 Level - Main
Bedroom: 12 X 11 Level - Second
Bedroom: 11 X 10 Level - Second
Primary Bedroom: 13 X 13 Level - Second
Local Schools
School District: Graham
Listed By / Shown By
Listed By
Agency Name: Glasshouse Realty Group
Agency Phone: (937) 949-0006
Shown By
Agent Name: Patrick Pullum
Agent Phone: (234) 788-4293
Agency Title: Key Realty

Estimate Your Payment
Estimated Payment
$ 2,443.45 per month $2,125.61 Principal & Interest $207.00 Property Tax $110.83 Homeowner's Insurance
3560 Storms Creek Road | MLS# 972904
This single family home located at 3560 Storms Creek Road, Urbana, OH 43078 is currently listed for sale with an asking price of $380,000. This property was built in 1971 and has 3 bedrooms and 2 full and 1 partial baths with 1796 sq. ft. Storms Creek Road is located within the Graham school district. Search Urbana real estate on www.pullumsold.net today.