
BEDS3
BATHS2 full 1 partial
SQUARE FEET1,548
MLS#1900015
STATUSActive
PROPERTY TYPEResidential - Condominium
SCHOOLKings
Property Description
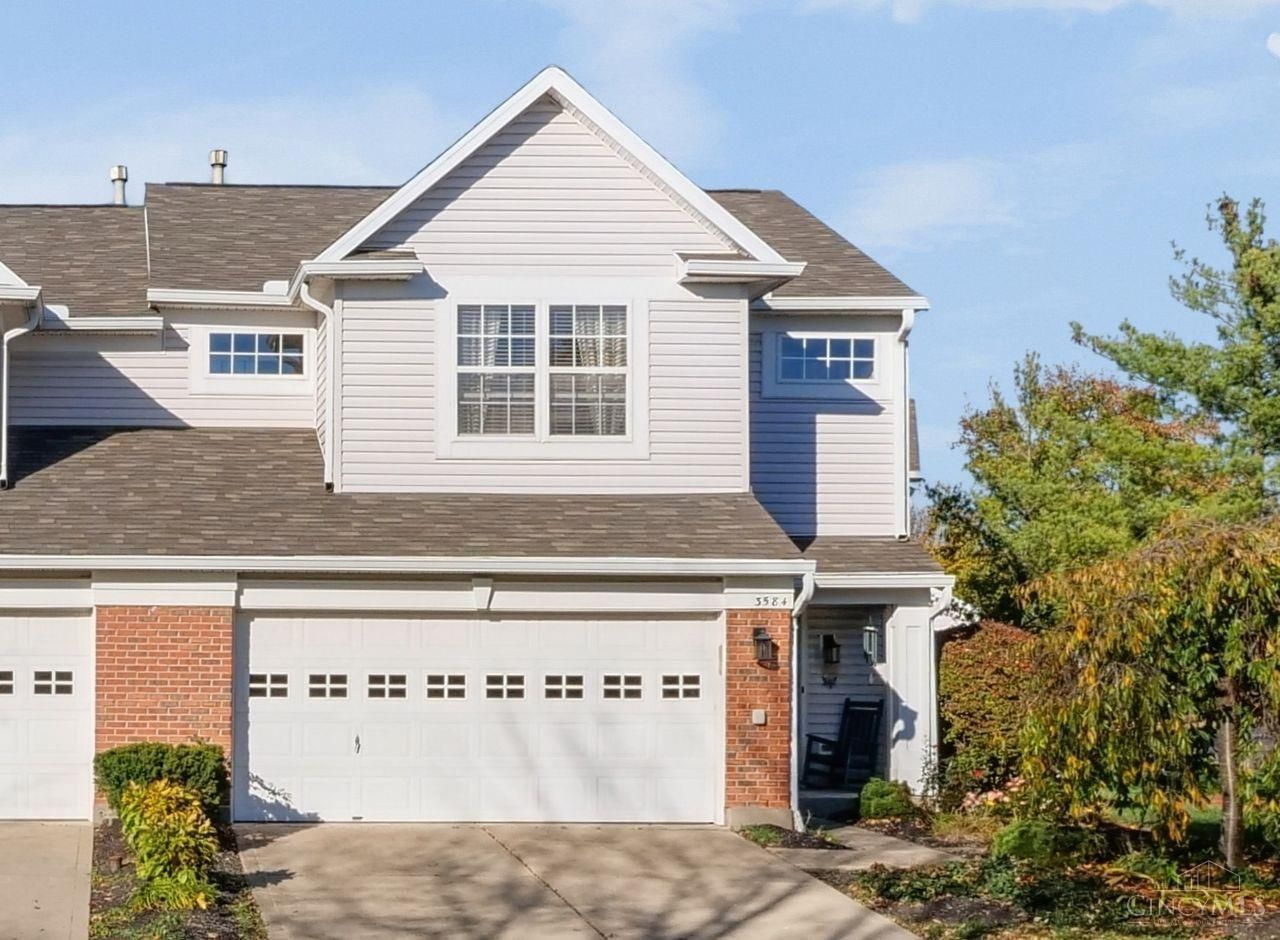
Welcome home to this beautifully maintained end-unit townhome in Eagle View Village community & highly rated Kings Local School District. Featuring an open-concept floor plan w/ 9-foot ceilings, this 3 bdrm, 2.5 bath home offers both comfort & convenience. The main level showcases hardwood flooring & a spacious living room w/ French doors leading to a stunning stamped concrete patio, perfect for outdoor entertaining, summer cookouts, or relaxing evenings under the stars. The kitchen is equipped with granite countertops, stainless steel appliances, ample cabinet space, & a pantry. Upstairs, you'll find three generously sized bedrooms, updated bathrooms, & the convenience of a second-floor laundry room. Additional highlights include a 2-car garage with EV charging capability. Residents enjoy access to outstanding community amenities, including a pool, clubhouse, scenic ponds, & open green spaces. Move-in ready and ideally located near shopping, dining, and major commuting routes.
Property Features
Property Type: Residential - Condominium
Basement: None
Cooling: Ceiling Fans, Central Air
Garage: 2
Heating: Forced Air, Gas
Home Style: Traditional
Lot Size: 0.12 Acres
Roof Type: Shingle
Stories: 2.0
Taxes: $4,318
Year Built: 2000
Amenities
9Ft + Ceiling
Multi Panel Doors
French Doors
Feature Descriptions
Access: Paved Road
Appliances: Microwave, Oven/Range, Dishwasher, Refrigerator, Dryer, Washer, Garbage Disposal
Condo: Townhouse
Days on Site: 1
Exterior: Brick, Vinyl Siding
Foundation: Slab
Garage/Carport: EV Hookup, Front, Garage Attached
Gas: Natural
Great Room: Open Concept, Closet
HOA Fee: 360/Monthly
HOA Y/N: 1
Kitchen: Marble/Granite/Slate, Pantry, Walkout, Island, Window Treatment, Wood Cabinets, Wood Floor
Lot Dimensions: .12
Parcel #: 1623330036
Parking: Driveway
Primary Bathroom: Marb/Gran/Slate, Built-In Shower Seat, Shower, Tile Floor
Primary Bedroom: Bath Adjoins, Vaulted Ceiling, Wall-to-Wall Carpet, Window Treatments
Rooms Total: 7
Sewer: Public Sewer
Tax Abatement: No
Unit Entry Level: 1
Water: Public
Water Heater: Electric
Window Features: Insulated, Vinyl
Room Sizes
Primary Bedroom: 13 X 15 Level - 2
Bedroom 2: 11 X 15 Level - 2
Bedroom 3: 10 X 12 Level - 2
Dining Room: 10 X 11 Level - 1
Great Room: 14 X 19 Level - 1
Local Schools
School District: Kings
Listed By / Shown By
Listed By
Agency Name: Coldwell Banker Realty
Agent Name: Trisha Sunderhaus
Agency Phone: 513-891-8500

Shown By
Agent Name: Patrick Pullum
Agent Phone: (234) 788-4293
Agency Title: Key Realty

Estimate Your Payment
Estimated Payment
$ 2,160.17 per month $1,711.12 Principal & Interest $359.83 Property Tax $89.22 Homeowner's Insurance
3584 Pebble Creek Court | MLS# 1900015
This condo located at 3584 Pebble Creek Court, Mason, OH 45040 is currently listed for sale with an asking price of $305,900. This property was built in 2000 and has 3 bedrooms and 2 full and 1 partial baths with 1548 sq. ft. Pebble Creek Court is located within the Kings school district. Search Mason real estate on www.pullumsold.net today.