
BEDS3
BATHS1 full
SQUARE FEET1,110
MLS#5260811
STATUSActive
PROPERTY TYPEResidential - Single Family
SCHOOLWadsworth City
Property Description
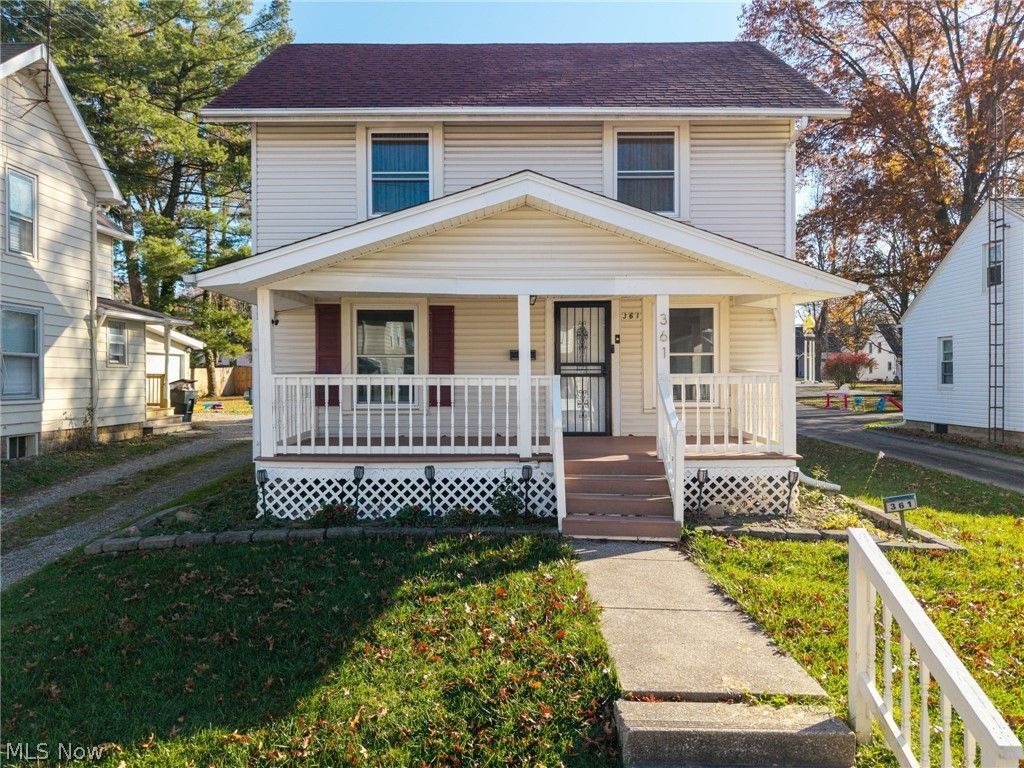
Miss out in Multiple Offers this year? You're in LUCK !! This Charming Colonial is nearly completely updated including: Newer Vinyl Siding, Dimenional Shingled Roofs (House and Garage), Stunning Kitchen w/ Granite Countertops 2023, Bathroom Sink 2024, Furnace 2024, 7 x 21 ft Front Porch (Trex Flooring), many Vinyl Windows 2024, Flooring (All) is Newer, Lighting Throughout 2025, Electric updated and added to Garage in 2024, Garage Door, Sump Pump newer, Hot Water Tank 2015, Even the Insulated Front Door is newer. You might want to read those updates TWICE. There's lots of room for parking and a Nice Backyard with a Wood Fence. The Glass Block Windows w/ Vents were installed in November 2026. This house is close to Durling Park, featuring a baseball field, basketball court and the best tennis courts in town. Lincoln Elementary School and Downtown Shopping are close by. Do Hurry!!!
Property Features
Property Type: Residential - Single Family
Basement: Yes
Basement: Full, Concrete, Sump Pump
Cooling: Central Air
Garage: 1
Heating: Forced Air, Gas
Home Style: Colonial
Lot Size: 0.16 Acres
Roof Type: Asphalt
Stories: 2.0
Taxes: $1,543 / year
Year Built: 1918
Amenities
Granite Counters
Open Floorplan
Rain Gutters
Feature Descriptions
Accessibility: None
Appliances: Range, Refrigerator
Community Features: Curbs, Fitness Center, Medical Service, Playground, Park, Pool, Restaurant, Shopping, Street Lights, Sidewalks, Tennis Court(s)
Exterior: Asphalt, Block, Vinyl Siding
Fencing: Back Yard, Wood
Fireplace: None
Laundry: In Basement
Lot: Back Yard, City Lot, Flat, Front Yard, Level
Parcel#: 040-20B-10-077
Parking: Additional Parking, Asphalt, Detached, Garage, Gravel, On Site, Paved, Shared Driveway
Patio/Porch: Enclosed, Front Porch, Patio, Porch
Pool: None, Community
Sewer: Public Sewer
Swimming Pool: Yes
View: City
Water: Public
Window: Blinds, Drapes, Insulated Windows, Storm Window(s), Wood Frames
Room Sizes
Kitchen: 13 x 7 Level - First
Dining Room: 13 x 11 Level - First
Primary Bedroom: 11 x 10 Level - Second
Bedroom: 11 x 9 Level - Second
Bedroom: 11 x 9 Level - Second
Bathroom: N D x N D Level - Second
Living Room: 15 x 11 Level - First
Mud Room: N D x N D Level - First
Local Schools
School District: Wadsworth City
Listed By / Shown By
Listed By
Agency Name: Russell Real Estate Services
Agency Contact: markely24@gmail.com, 330-459-9800
Shown By
Agent Name: Patrick Pullum
Agent Phone: (234) 788-4293
Agency Title: Key Realty

Estimate Your Payment
Estimated Payment
$ 1,422.78 per month $1,230.06 Principal & Interest $128.58 Property Tax $64.14 Homeowner's Insurance
361 N Lyman Street | MLS# 5260811
This single family home located at 361 N Lyman Street, Wadsworth, OH 44281 is currently listed for sale with an asking price of $219,900. This property was built in 1918 and has 3 bedrooms and 1 full baths with 1110 sq. ft. N Lyman Street is located within the Wadsworth City school district. Search Wadsworth real estate on www.pullumsold.net today.