
BEDS2
BATHS1 full 1 partial
SQUARE FEET1,053
MLS#973133
STATUSActive
PROPERTY TYPEResidential - Single Family
SUBDIVISIONFort McKinley
SCHOOLDayton
Property Description
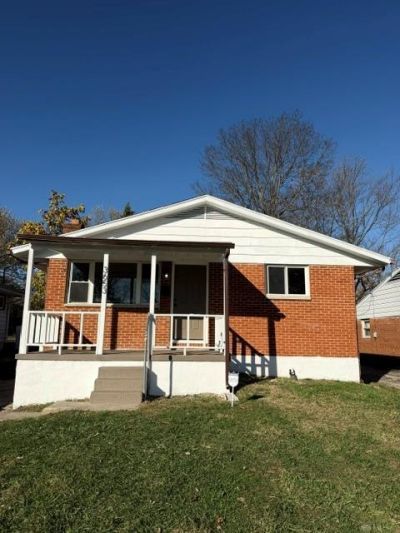
Welcome home to this beautifully reimagined sanctuary, where modern luxury meets cozy comfort on a peaceful, quiet street.Step inside to discover a seamless open floor plan highlighted by new luxury vinyl plank flooring, elegant crown molding, and thewarm glow of recessed lighting. The heart of the home is the stunning kitchen, boasting brand-new cabinetry, built-in lightedshelving, and sleek granite countertops. Relax by the crackling fireplace or enjoy a layout designed for effortless living andentertaining. The bedrooms feature sliding doors for ample closet space, while the completely remodeled bathroom includes achic floating vanity, a brand-new tub and shower and a huge linen closet. Downstairs, the basement is wired and plumbed withnew hookups for your laundry room. With a brand-new HVAC system and fresh paint inside and out, every detail has beenhandled for you. Outside, your private, fenced backyard invites peaceful afternoons, complemented by a detached two-cargarage
Property Features
Property Type: Residential - Single Family
Basement: Yes
Cooling: Central
Fenced: Yes
Fireplaces: 1
Garage: 2
Heating: Forced Air, Natural Gas
Lot Size: 0.14 Acres
Stories: 1.0
Taxes: $683
Year Built: 1969
Feature Descriptions
Appliance Features: Dishwasher, Garbage Disposal, Range, Refrigerator
Basement Features: Full
Days on Site: 1
Fireplace. Features: One
Garage Features: 2 Car
Lot Dimensions: 45 x 140
Outside Features: Fence
Utilities: Public Water, Sanitary Sewer
Room Sizes
Living Room: 19 X 23 Level - Main
Kitchen: 10 X 18 Level - Main
Primary Bedroom: 15 X 12 Level - Main
Bedroom: 14 X 12 Level - Main
Local Schools
School District: Dayton
Listed By / Shown By
Listed By
Agency Name: Team Results Realty
Agency Phone: (614) 382-2124
Shown By
Agent Name: Patrick Pullum
Agent Phone: (234) 788-4293
Agency Title: Key Realty

Estimate Your Payment
Estimated Payment
$ 822.02 per month $727.18 Principal & Interest $56.92 Property Tax $37.92 Homeowner's Insurance
3653 Detroit Avenue | MLS# 973133
This single family home located at 3653 Detroit Avenue, Dayton, OH 45416 is currently listed for sale with an asking price of $130,000. This property was built in 1969 and has 2 bedrooms and 1 full and 1 partial baths with 1053 sq. ft. Detroit Avenue is located in the Fort McKinley subdivision within the Dayton school district. Search Fort McKinley real estate on www.pullumsold.net today.