
BEDS3
BATHS2 full 1 partial
SQUARE FEET2,026
MLS#973148
STATUSActive
PROPERTY TYPEResidential - Single Family
SUBDIVISIONVenice Xings Sub
SCHOOLRoss
Property Description
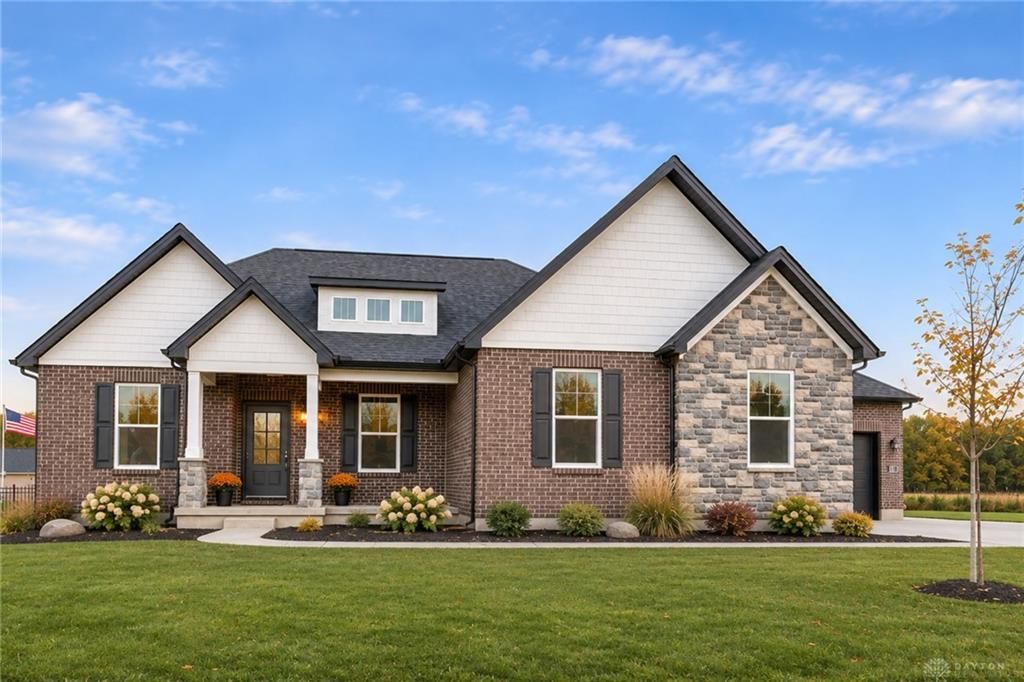
Luxury Ranch living in Ross schools with a 3 car garage & wooded views! Discover The Hayworth by Todd Homes in Venice Crossing! This move-in-ready ranch features 3 bedrooms, 2.5 baths, a private home office and over 2,000 SF of single-level living. The expansive great room showcases a soaring 10FT coffered ceiling, custom shiplap fireplace and oversized windows. The designer kitchen features two-tone quartz countertops, an oversized island, tile backsplash, 42'' cabinetry with crown molding and ambient lighting, farmhouse sink and gas range. Retreat to the spacious primary suite with a spa-inspired bath and tiled shower. Enjoy peaceful wooded views from the covered rear patio! Additional highlights include Craftsman trim, and a rare 3-car garage. Experience upscale ranch living in desirable Ross Township!
Property Features
Property Type: Residential - Single Family
Basement: Yes
Cooling: Central
Fireplaces: 1
Garage: 3 car attached
Heating: Forced Air, Natural Gas
Lot Size: 0.35 Acres
Stories: 1.0
Taxes: $832
Year Built: 2026
Feature Descriptions
Appliance Features: Dishwasher, Garbage Disposal, Microwave, Refrigerator
Basement Features: Full, Unfinished
Exterior: Brick
Fireplace. Features: Electric, One
Garage Features: 3 Car, Attached
Lot Dimensions: 0.3483
Outside Features: Patio, Porch
Utilities: 220 Volt Outlet, Storm Sewer
Room Sizes
Primary Bedroom: 16 X 13 Level - Main
Bedroom: 12 X 11 Level - Main
Bedroom: 12 X 12 Level - Main
Dining Room: 12 X 6 Level - Main
Entry Room: 13 X 8 Level - Main
Kitchen: 17 X 12 Level - Main
Laundry: 17 X 17 Level - Main
Study/Office: 11 X 10 Level - Main
Local Schools
School District: Ross
Listed By / Shown By
Listed By
Agency Name: Sibcy Cline Inc.
Agency Phone: (513) 777-8100
Shown By
Agent Name: Patrick Pullum
Agent Phone: (234) 788-4293
Agency Title: Key Realty

Estimate Your Payment
Estimated Payment
$ 3,951.92 per month $3,690.17 Principal & Interest $69.33 Property Tax $192.41 Homeowner's Insurance
3664 Silax Drive | MLS# 973148
This single family home located at 3664 Silax Drive, Ross Township, OH 45013 is currently listed for sale with an asking price of $659,700. This property was built in 2026 and has 3 bedrooms and 2 full and 1 partial baths with 2026 sq. ft. Silax Drive is located in the Venice Xings Sub subdivision within the Ross school district. Search Venice Xings Sub real estate on www.pullumsold.net today.