
BEDS2
BATHS1 full
SQUARE FEET1,886
MLS#1899925
STATUSActive
PROPERTY TYPEResidential - Single Family
SUBDIVISIONSagamar Heights
SCHOOLDeer Park Community
Property Description
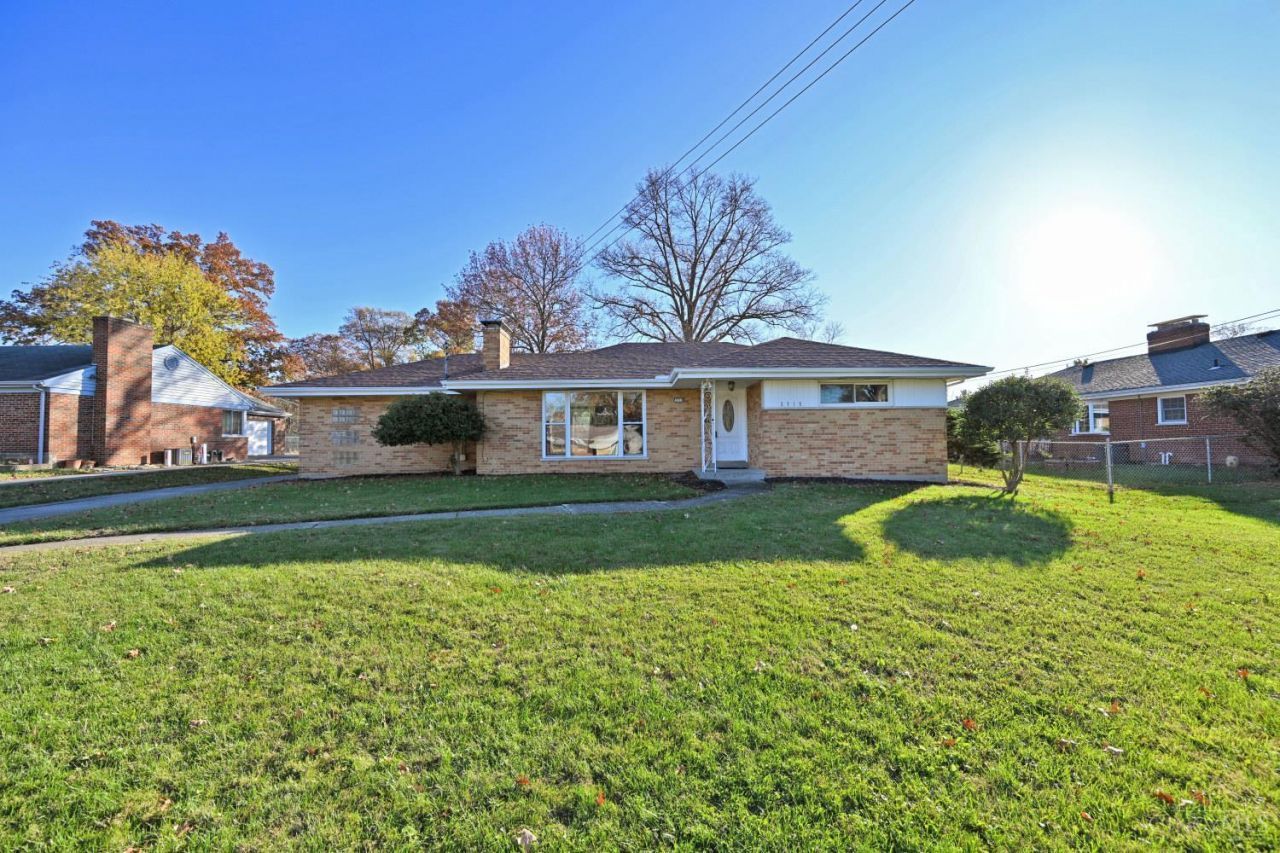
Move-in ready brick ranch on popular cul-de-sac street in Sycamore Township! Walkout to a flat, large rear fenced yard with attached garage! New roof, gutters & gutter guards in 2026! Beautiful, gleaming hardwood floors recently refinished, cove crown molding & large windows in living room & dining room make living space light and bright! Recessed lights, attic fan and solar panels keep energy bills low. Lower level has 10x10 enclosed private area to use as a study or gaming area. Lower level large laundry area, glass block windows and recently water proofed area warranted by the Basement Doctor. Bring your personal updates to enjoy this solid home in a desirable neighborhood! Quick occupancy can be done to get in and enjoy the Holidays!
Property Features
Property Type: Residential - Single Family
Basement: Yes
Basement: Full
Cooling: Attic fan, Central Air
Fireplaces: 1
Garage: 2
Heating: Forced Air, Gas
Home Style: Traditional
Lot Size: 0.28 Acres
Roof Type: Shingle
Stories: 1.0
Taxes: $5,090
Year Built: 1954
Feature Descriptions
Appliances: Oven/Range, Dishwasher, Refrigerator, Dryer, Washer
Basement Fatures: Bath Partial Rough-In, Concrete Floor, Finished - Partial, Glass Block Windows
Days on Site: 3
Exterior: Brick
Fencing: Wire
Fireplace Features: Wood
Foundation: Block
Garage/Carport: Rear, Garage Attached
Gas: Natural
Kitchen: Eat-In, Tile Floor, Wood Cabinets
Lot Dimensions: 75x160
Mechanical Systems: Sump Pump, Garage Door Opener
Parcel #: 600-0230-0098-00
Parking: On Street, Driveway
Primary Bathroom: Tile Floor, Tub w/Shower, Window Treatment
Primary Bedroom: Window Treatments, Wood Floor
Rooms Total: 5
Sewer: Public Sewer
SQFT Basement: 1136
Tax Abatement: No
Water: Public
Water Heater: Gas
Window Features: Vinyl
Room Sizes
Primary Bedroom: 12 X 11 Level - 1
Bedroom 2: 13 X 12 Level - 1
Dining Room: 12 X 10 Level - 1
Entry: 12 X 5 Level - 1
Laundry Room: 11 X 11 Level - Lower
Recreation Room: 10 X 10 Level - Lower
Local Schools
School District: Deer Park Community
Listed By / Shown By
Listed By
Agency Name: Comey & Shepherd
Agent Name: Jeffrey Schnedl
Agency Phone: 513-891-4444

Shown By
Agent Name: Patrick Pullum
Agent Phone: (234) 788-4293
Agency Title: Key Realty

Estimate Your Payment
Estimated Payment
$ 2,189.19 per month $1,677.56 Principal & Interest $424.17 Property Tax $87.47 Homeowner's Insurance
3719 Guam Court | MLS# 1899925
This single family home located at 3719 Guam Court, Sycamore Township, OH 45236 is currently listed for sale with an asking price of $299,900. This property was built in 1954 and has 2 bedrooms and 1 full baths with 1886 sq. ft. Guam Court is located in the Sagamar Heights subdivision within the Deer Park Community school district. Search Sagamar Heights real estate on www.pullumsold.net today.