
BEDS4
BATHS3 full 1 partial
SQUARE FEET3,788
MLS#1900129
STATUSActive
PROPERTY TYPEResidential - Single Family
SCHOOLMason
Property Description
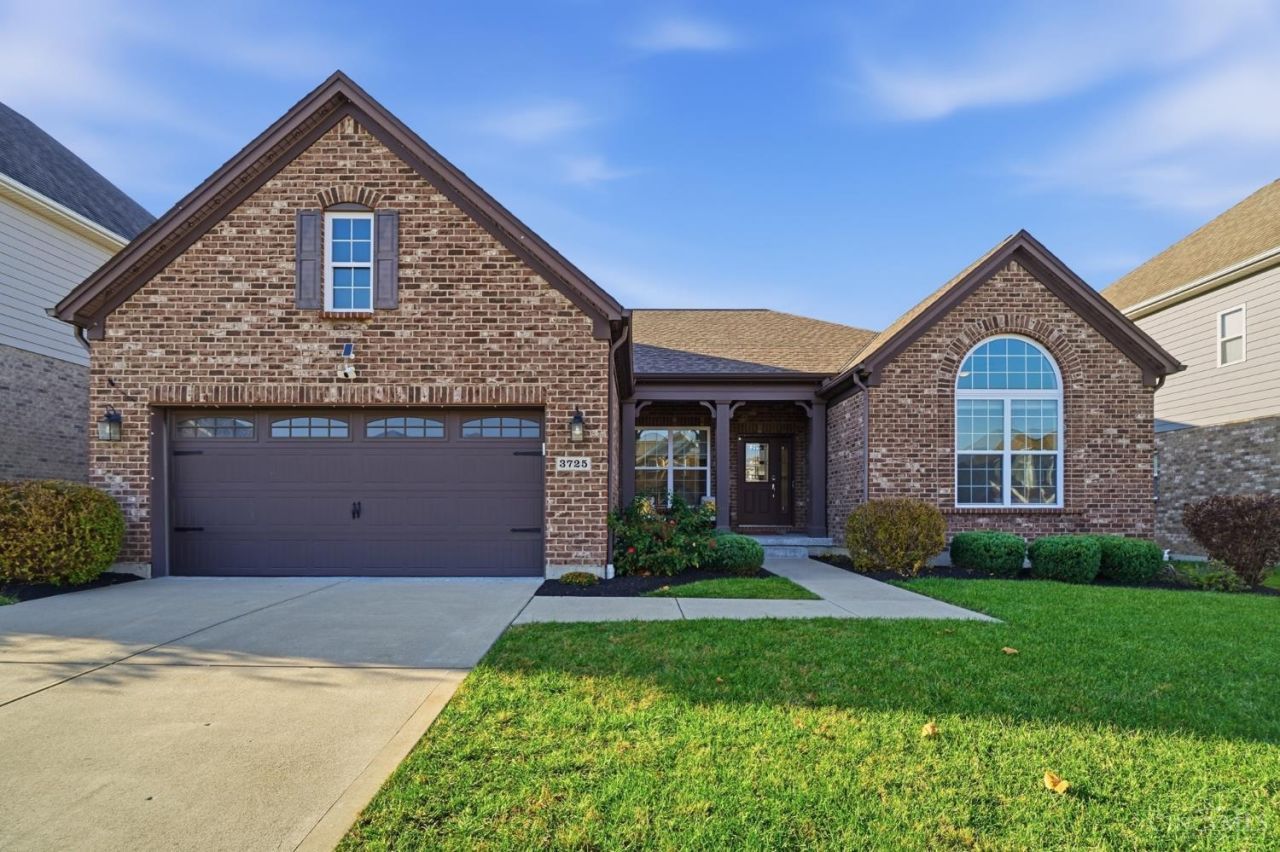
STUNNING RANCH IN AMBLESIDE MEADOWS! Beautifully upgraded 4-bedroom, 3-bath home offering luxury and effortless one-level living! Built in 2018, featuring vaulted ceilings, hardwood floors, gas fireplace and open-concept design. Chef-inspired kitchen boasts GE stainless appliances, double ovens, Samsung Flex refrigerator and spacious island. Luxurious primary suite features spa-like bath with dual rain showerheads and custom walk-in closet. Finished lower level offers 9-ft ceilings, executive office, fitness room and additional entertaining space! Enjoy the spectacular 32x16 Trex deck, permanent exterior lighting and premium epoxy garage flooring. Community amenities include a pool, pool house and park! Conveniently located near Mason Sports Park, shopping, dining and major highways. MOVE-IN READY! Exceptional ranch living offered at $849,900!
Property Features
Property Type: Residential - Single Family
Basement: Yes
Basement: Full
Cooling: Ceiling Fans, Central Air
Fireplaces: 1
Garage: 2
Heating: Gas
Home Style: Ranch
Lot Size: 0.19 Acres
Roof Type: Shingle
Stories: 1.0
Taxes: $0
Year Built: 2018
Amenities
9Ft + Ceiling
Multi Panel Doors
Vaulted Ceiling
Feature Descriptions
Appliances: Microwave, Oven/Range, Dishwasher, Refrigerator, Double Oven, Dryer, Washer, Garbage Disposal, Gas Cooktop
Association Includes: MaintenanceExterior, SnowRemoval, Pool, WalkingTrails
Association Name: Stoanegate Property
Basement Fatures: Finished - Full, Wall to Wall Carpet
Days on Site: 1
Exterior: Brick
Family Room: Fireplace, Wood Floor
Fireplace Features: Gas
Foundation: Poured
Garage/Carport: Front, Garage Attached
Gas: Natural
HOA Fee: 750/Annually
HOA Y/N: 1
Kitchen: Butlers Pantry, Marble/Granite/Slate, Eat-In, Gourmet, Island, Wood Floor
Lot Dimensions: 60x140
Mechanical Systems: Radon System, Sump Pump, Garage Door Opener, Humidifier
Miscellaneous: Attic Storage
Parking: Driveway
Primary Bathroom: Shower, Double Vanity, Tile Floor
Primary Bedroom: Bath Adjoins, Walk-in Closet, Wall-to-Wall Carpet
Rooms Total: 11
Sewer: Public Sewer
SQFT Basement: 1508
Study: Open Concept, Wood Floor
Tax Abatement: No
Water: Public
Water Heater: Gas
Window Features: Insulated, Vinyl
Room Sizes
Primary Bedroom: 14 X 16 Level - 1
Bedroom 2: 11 X 12 Level - 1
Bedroom 3: 11 X 11 Level - 1
Bedroom 4: 22 X 13 Level - Basement
Breakfast Room: 13 X 9 Level - 1
Dining Room: 14 X 15 Level - 1
Entry: 16 X 6 Level - 1
Family Room: 22 X 20 Level - 1
Living Room: 14 X 15 Level - 1
Laundry Room: 7 X 8 Level - 1
Recreation Room: 20 X 25 Level - Basement
Study/Den: 14 X 15 Level - 1
Local Schools
School District: Mason
Listed By / Shown By
Listed By
Agency Name: Private Real Estate Collection
Agent Name: Heather Herr
Agency Phone: 513-708-7770

Shown By
Agent Name: Patrick Pullum
Agent Phone: (234) 788-4293
Agency Title: Key Realty

Estimate Your Payment
Estimated Payment
$ 5,001.99 per month $4,754.10 Principal & Interest $0.00 Property Tax (data not provided by mls) $247.89 Homeowner's Insurance
3725 Acadia Lane | MLS# 1900129
This single family home located at 3725 Acadia Lane, Mason, OH 45036 is currently listed for sale with an asking price of $849,900. This property was built in 2018 and has 4 bedrooms and 3 full and 1 partial baths with 3788 sq. ft. Acadia Lane is located within the Mason school district. Search Mason real estate on www.pullumsold.net today.